Mugilverse Studio logoMUGILVERSE3D DESIGN STUDIO
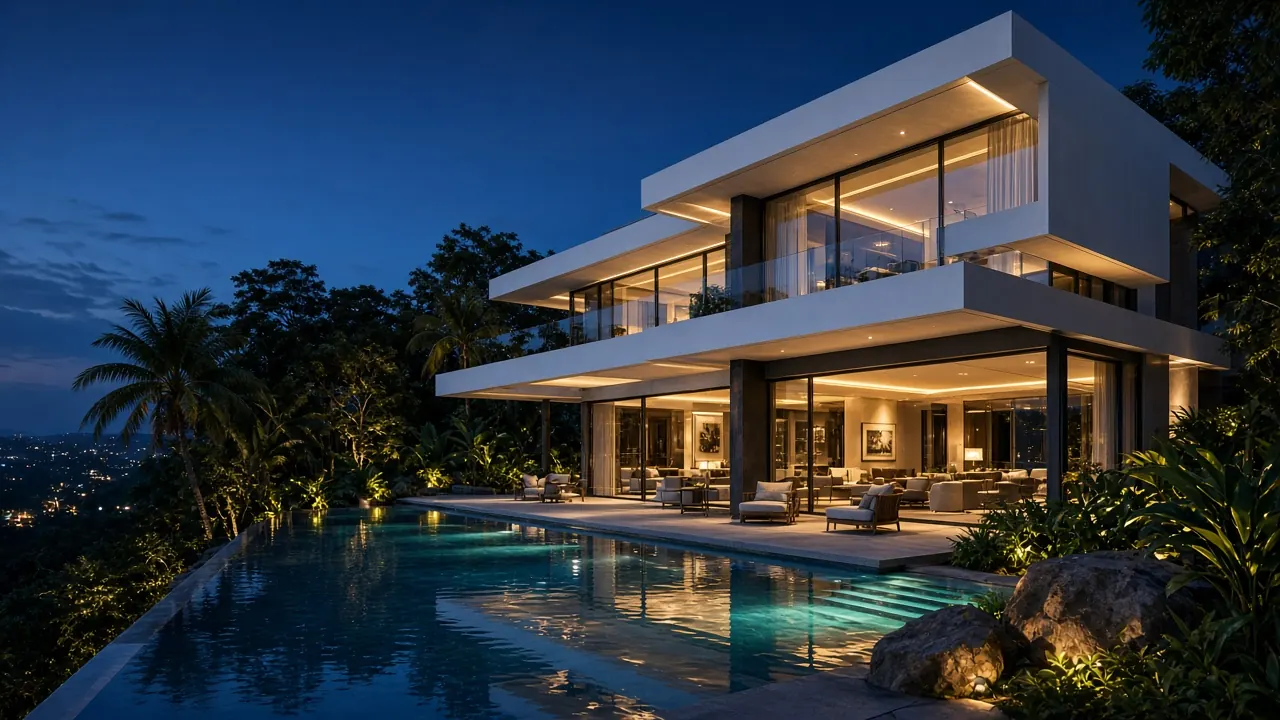
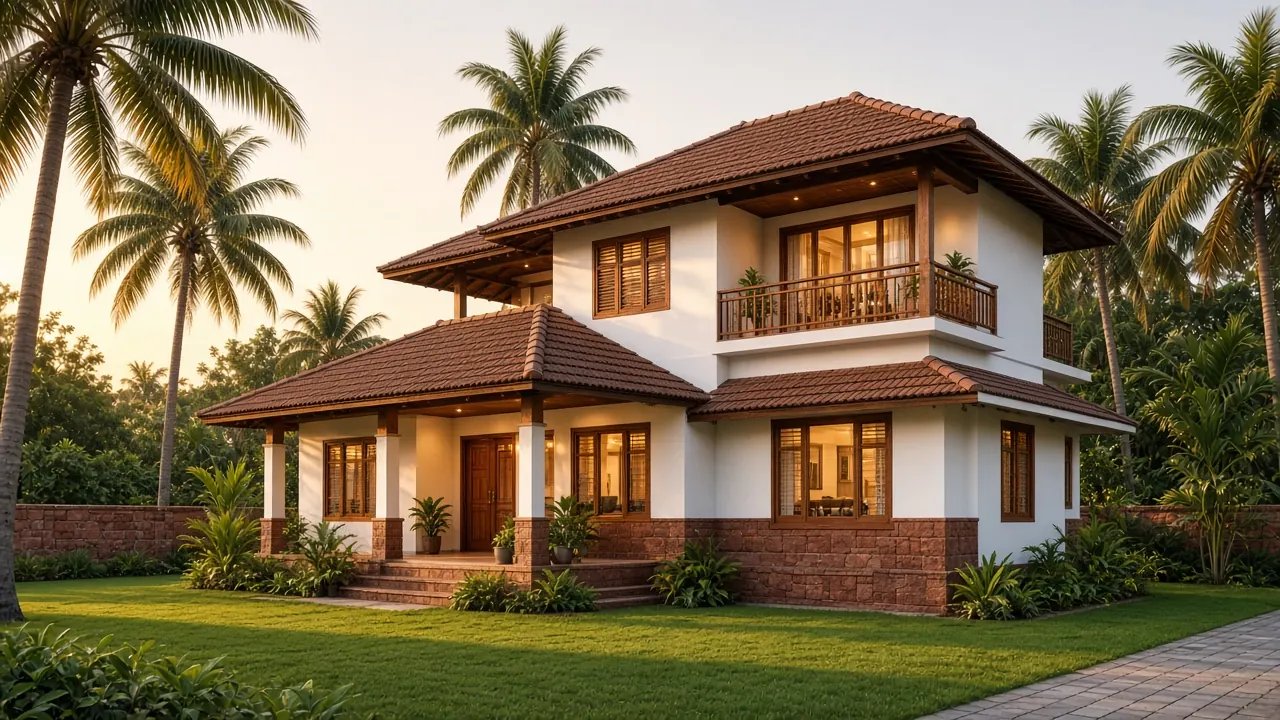
மாலை வெயிலில் Kerala-style villa-வின் photoreal 3D render
3D டிசைன் ஸ்டுடியோ · மும்பை · தென்னிந்தியா

கட்டடம் கட்டும் முன்பே
3D-யில் பாருங்கள்.

Photoreal 3D elevation, interior, walkthrough, floor plan-களுடன், எல்லா வகை project-களுக்கும் 3D electrical, mechanical, civil models செய்து தருகிறோம்.

உங்கள் கனவு வீடு – முதலில் 3D-யில்!

  • Architecture
  • Interior
  • Walkthrough
  • Electrical
  • Mechanical / MEP
  • Civil & Structural
  • Products & சிற்பம்

இந்த தளத்தில் உள்ள படங்கள் விளக்கத்திற்கான concept படங்கள் (Illustrative visuals) மட்டுமே.

Mugilverse பற்றி

சிறிய ஸ்டுடியோ, நுணுக்கமான வேலை

Mugilverse Studio, Jonathan Daniel Raj தொடங்கிய 3D டிசைன் ஸ்டுடியோ. உங்கள் plan, sketch, idea-களைத் தெளிவான photoreal 3D படங்களாகவும் துல்லியமான drawings-ஆகவும் மாற்றித் தருகிறோம் – வீட்டு உரிமையாளர்கள், architects, builders, engineers, வணிகர்கள் நம்பிக்கையுடன் முடிவெடுக்க.

  • Architecture, interior, electrical, mechanical, civil – எல்லாத் துறைக்கும் professional தரத்தில் 3D
  • மும்பையில் ஸ்டுடியோ; தென்னிந்தியா முழுவதும் online-ல் வேலை
  • தனிப்பட்ட கவனம்: ஒரே நேரத்தில் குறைந்த project-களை மட்டுமே எடுக்கிறோம்
  • எழுத்துப்பூர்வ quote, 2 revision rounds சேர்த்து, வெளிப்படையான கட்டணம்

“Every Design, A Gift from the Lord” – யாக்கோபு 1:17 வசனத்தால் ஈர்க்கப்பட்டது

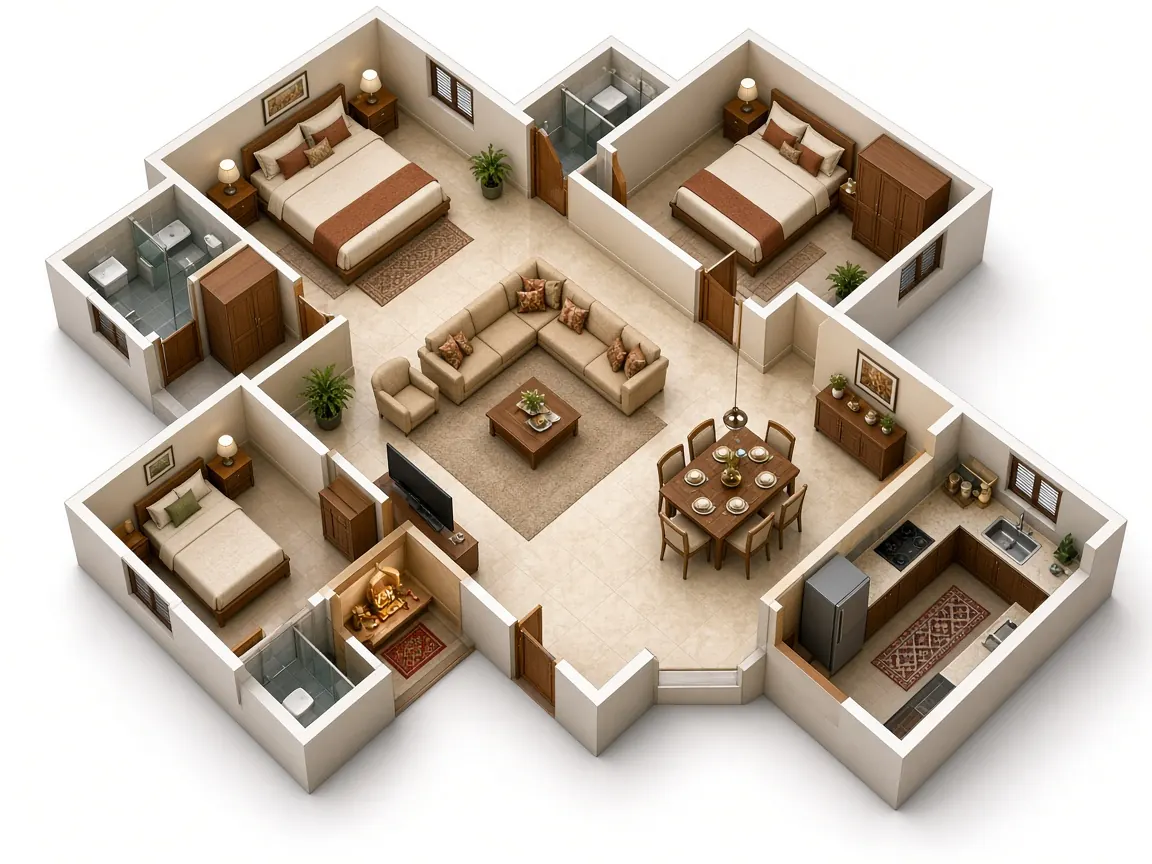
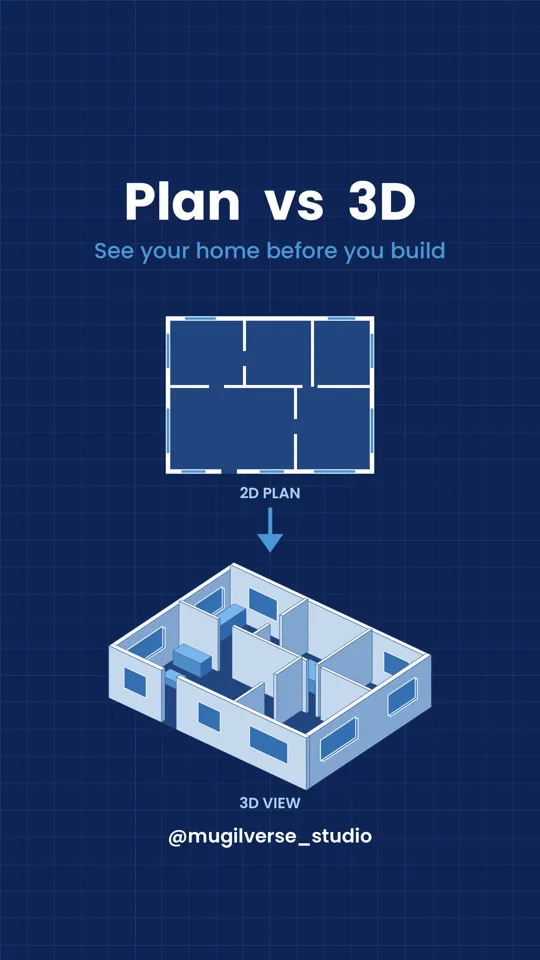
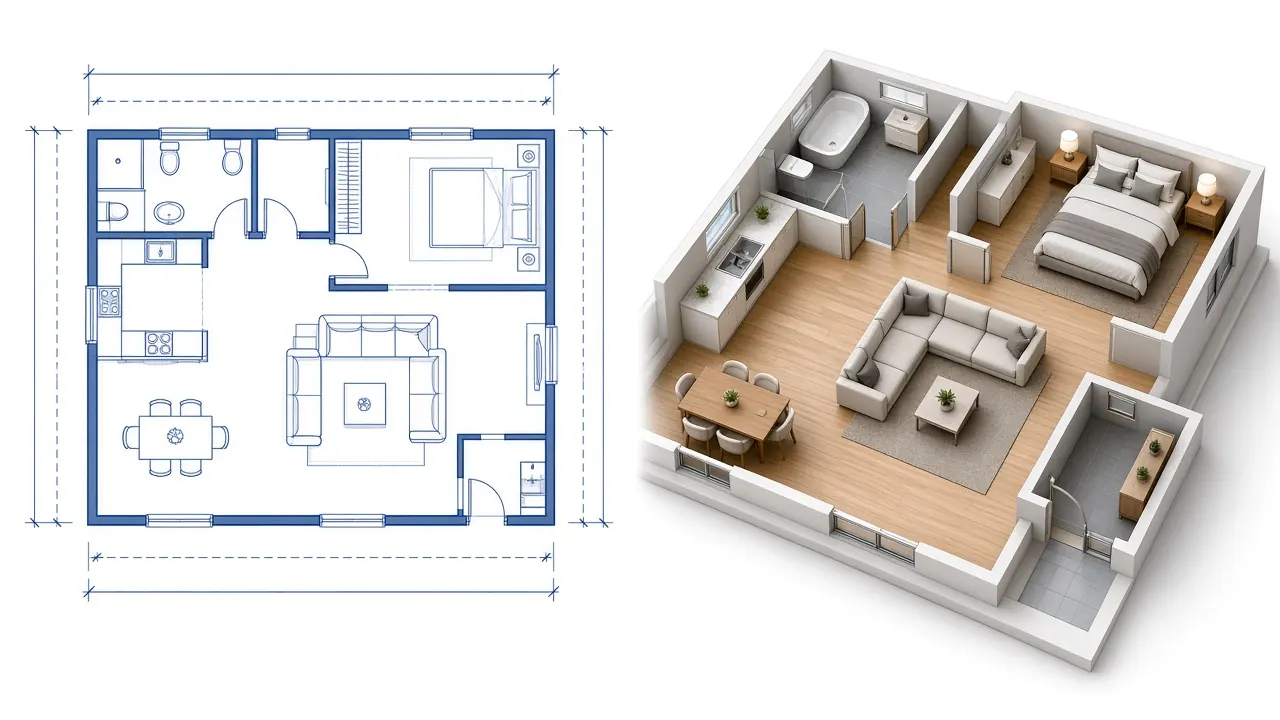
2D floor plan, furnished 3D model-ஆக மாறும் படம்
சேவைகள்

எல்லாத் துறைக்கும் 3D – architecture முதல் engineering வரை

ஒரு elevation முதல் முழு MEP coordination model வரை. எல்லா வேலையும் high-resolution படங்கள், 4K videos, edit செய்யக்கூடிய drawing files-ஆகத் தருகிறோம்.

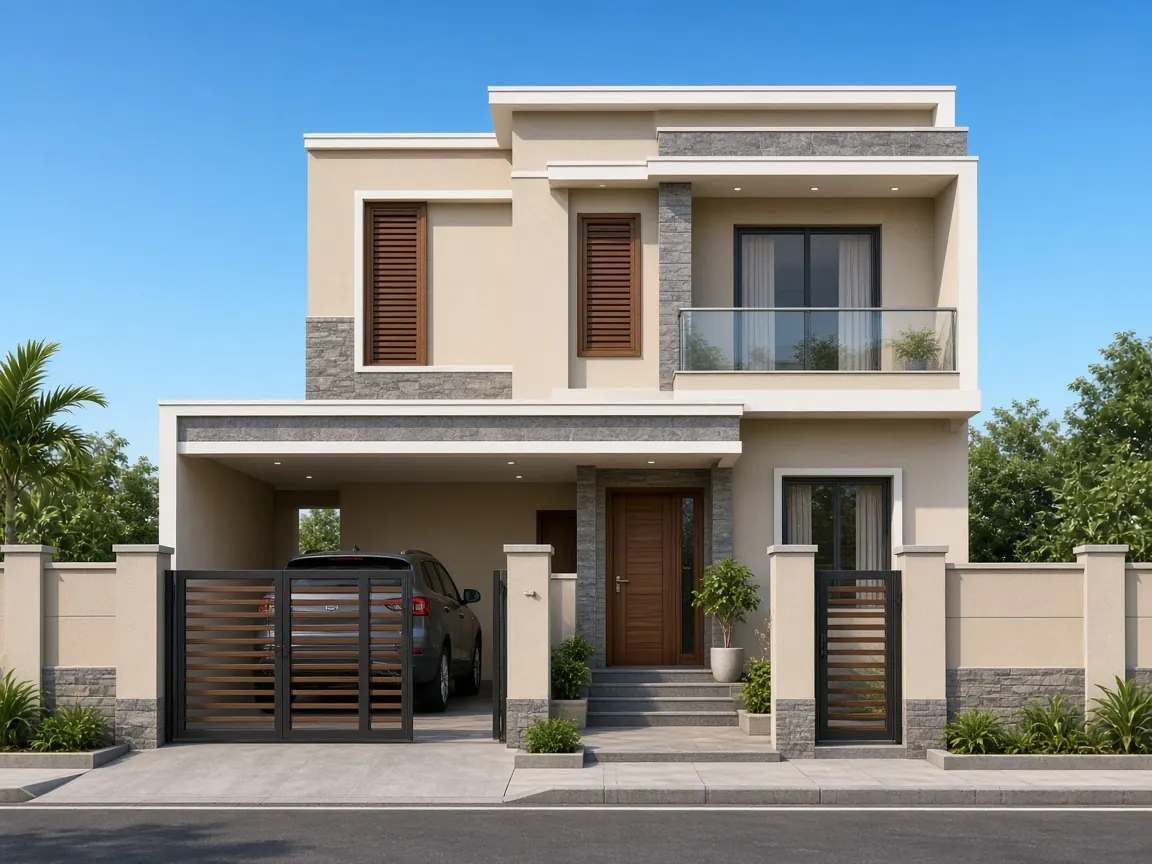
3D Exterior & Elevation டிசைன் – illustrative 3D render
Architecture

3D Exterior & Elevation டிசைன்

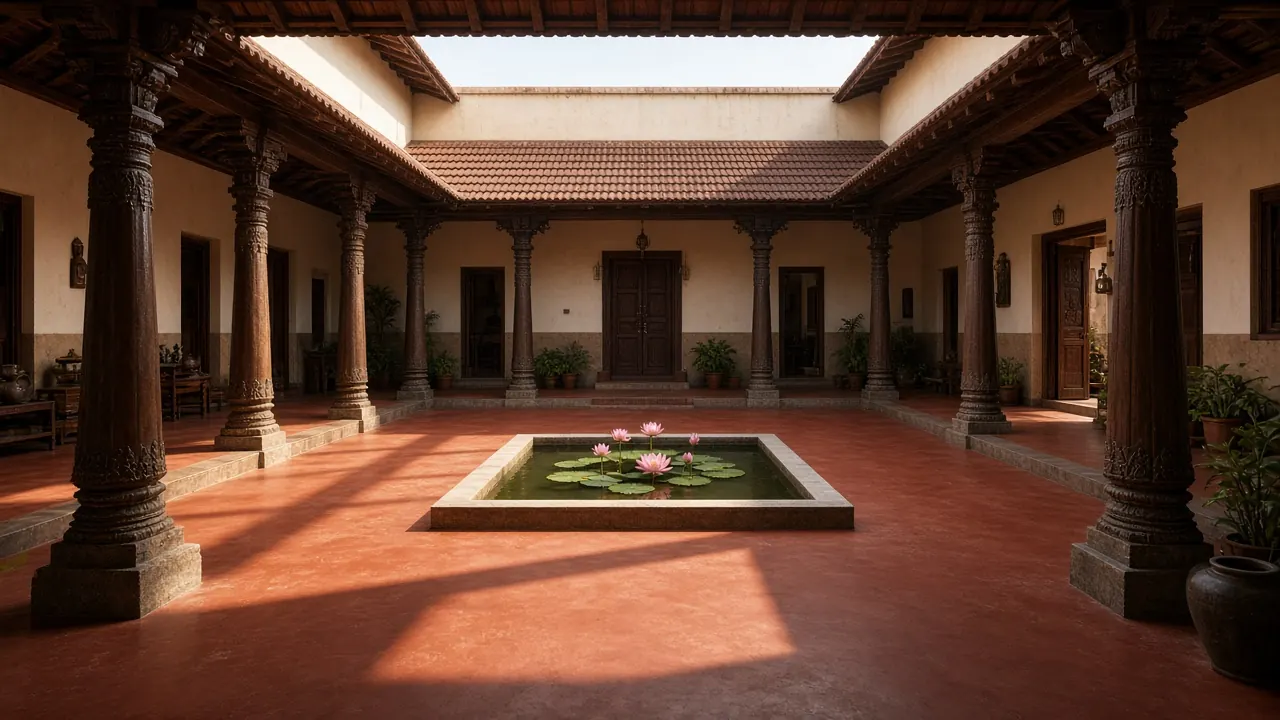
வீடு, villa, apartment, கடை, church, மண்டபங்களுக்கு photoreal 3D elevation – பகல் அல்லது இரவு lighting-ல்.

  • விரைவான front elevation concepts
  • Landscape-உடன் photoreal exterior views
  • Kerala, Chettinad, contemporary styles

Quick elevation ₹2,500 முதல் · Photoreal ₹4,500/view
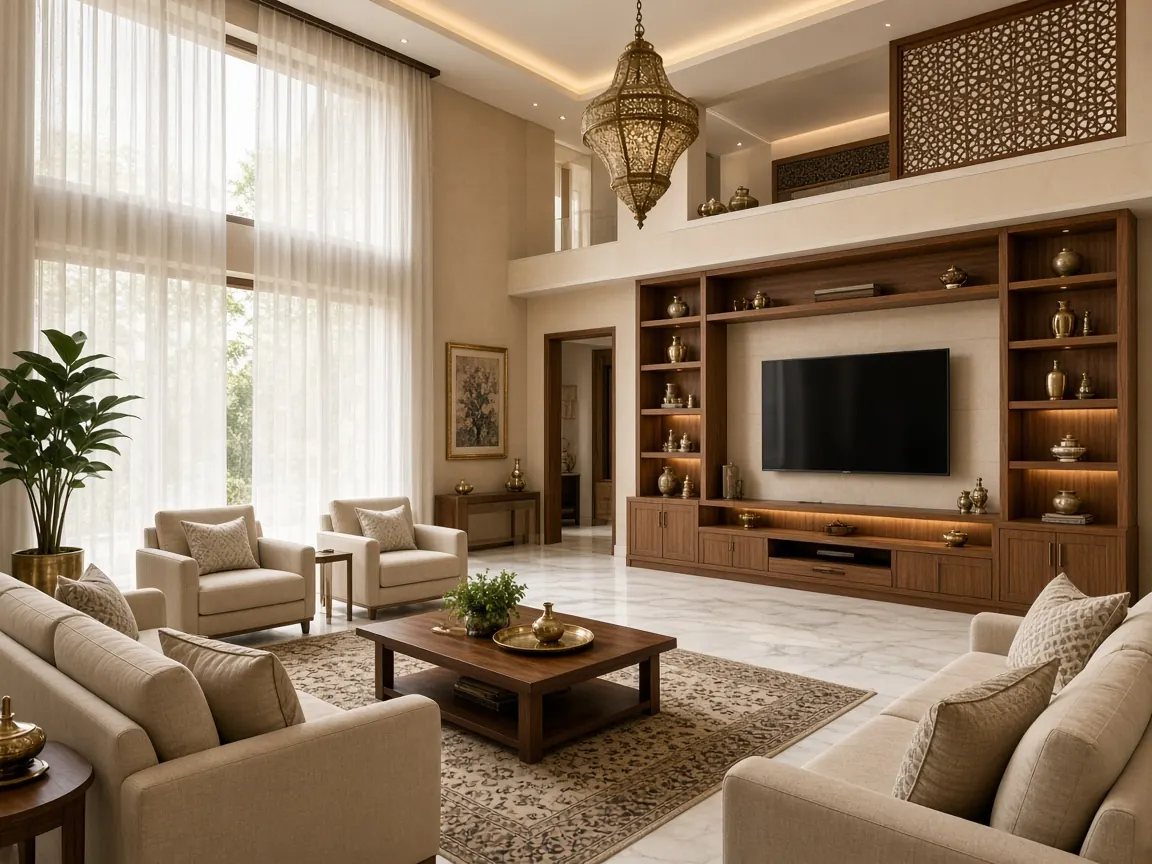
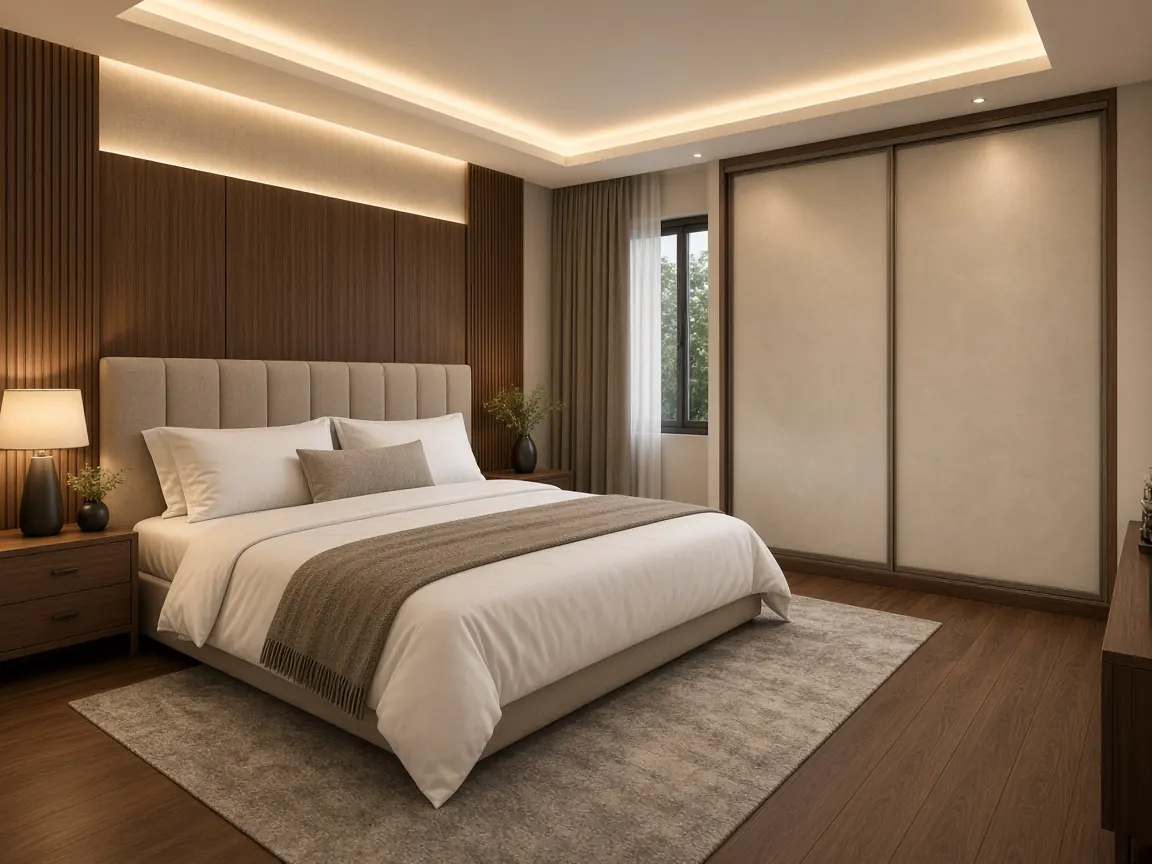
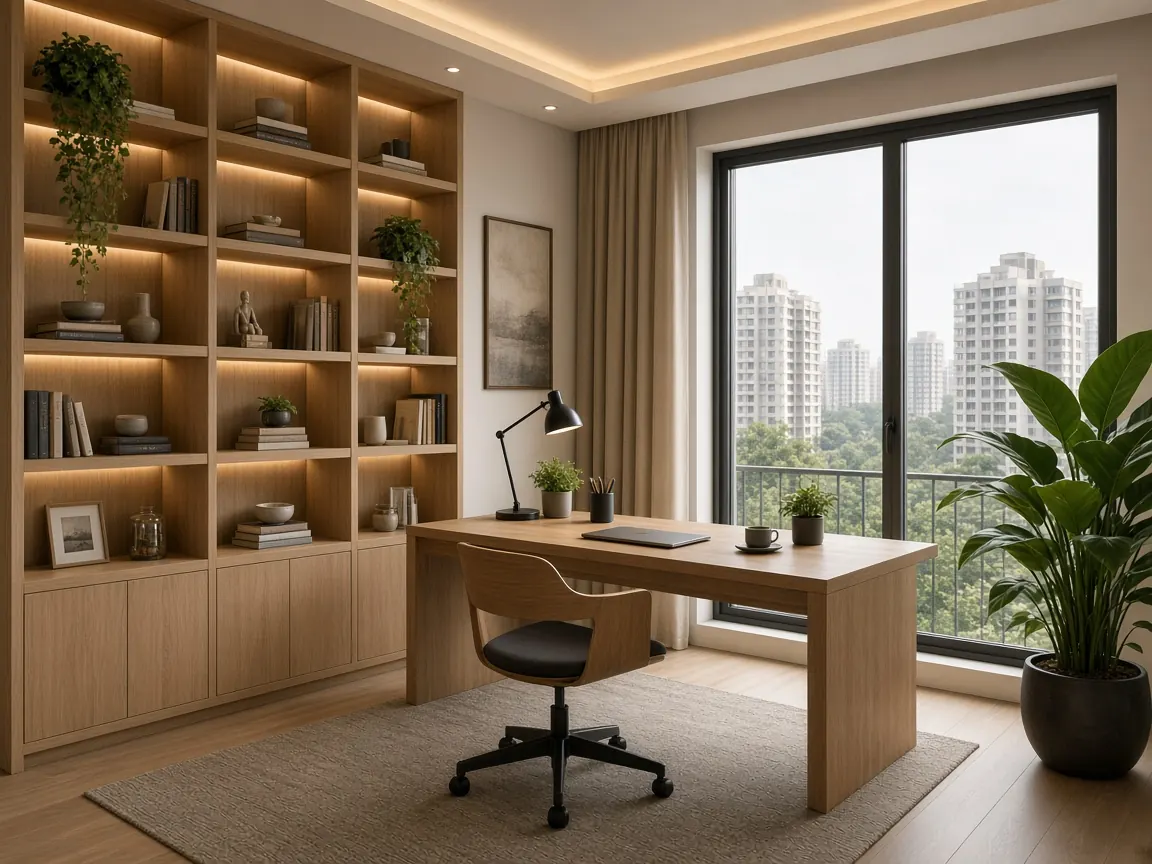
3D Interior Renders – illustrative 3D render
Interior

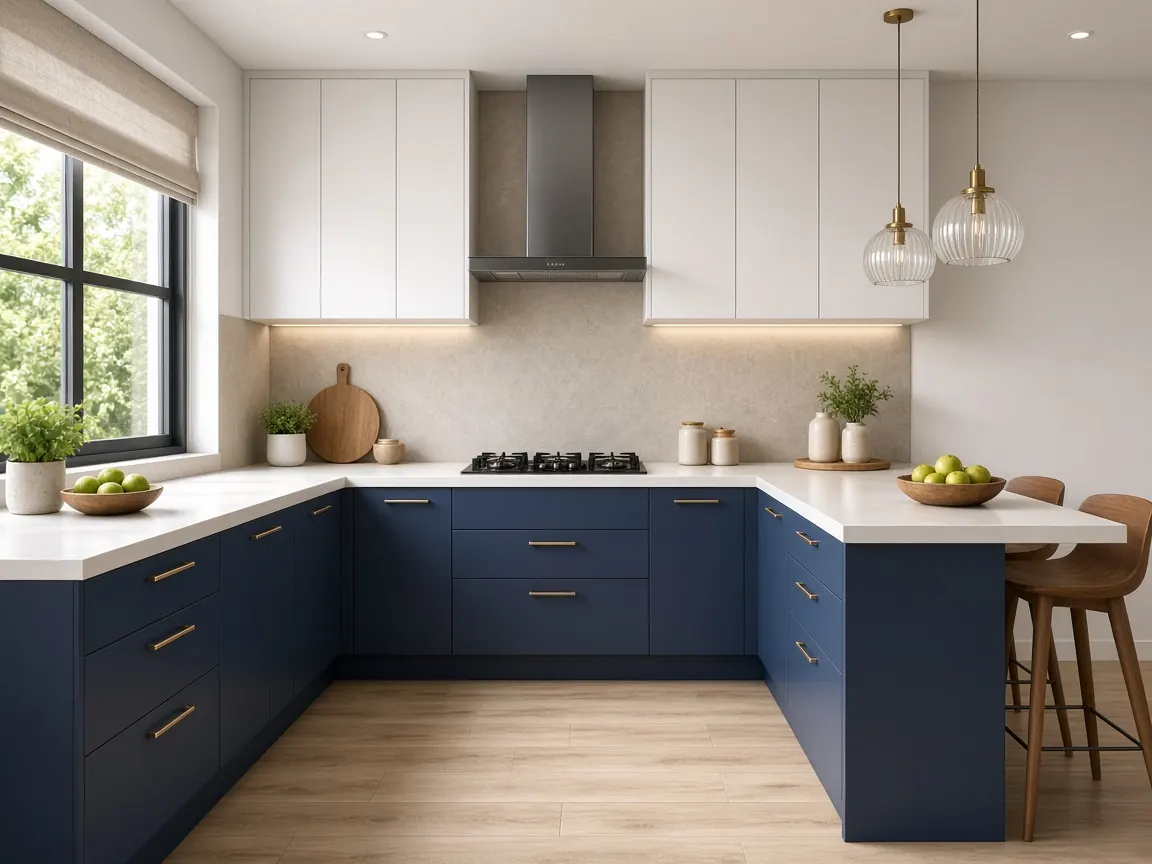
3D Interior Renders

Living, kitchen, bedroom, pooja, office interiors – வேலை தொடங்கும் முன்பே material, நிறம், lighting-ஐ முடிவு செய்ய.

  • Furniture, false ceiling, lighting
  • Material & நிற options
  • கடை, office interiors

ஒரு view ₹3,500 முதல்

3D Walkthrough Videos – illustrative 3D render
Animation

3D Walkthrough Videos

Builders, sales, குடும்ப ஒப்புதலுக்கு ஏற்ற smooth 4K walkthrough, fly-through videos – music-உடன்.

  • Exterior + interior camera paths
  • பகல்-இரவு sequences
  • Instagram & WhatsApp-க்கு ஏற்ற cuts

நிமிடத்துக்கு ₹15,000 (குறைந்தது 30 sec)

3D Floor Plans – illustrative 3D render
Planning

3D Floor Plans

எந்த layout-ஐயும் எளிதாகப் புரிய வைக்கும் furnished top-down, isometric 3D floor plans.

  • ஒரு floor-க்கு, 2,500 sqft வரை
  • Furniture & flooring காட்டப்படும்
  • Brochure, listing-களுக்குச் சிறந்தது

ஒரு floor-க்கு ₹2,000

2D Drafting & Working Drawings – illustrative 3D render
Drafting

2D Drafting & Working Drawings

தெளிவான, அளவுகளுடன் 2D plans, elevations, sections, detail sheets – edit செய்யக்கூடிய files + PDF.

  • Furniture layout-உடன் floor plans
  • Elevation, section, ceiling, flooring sheets
  • Sketch / PDF-ஐ digital drawing-ஆக

ஒரு sheet ₹800 முதல் · Residential set ₹4,500

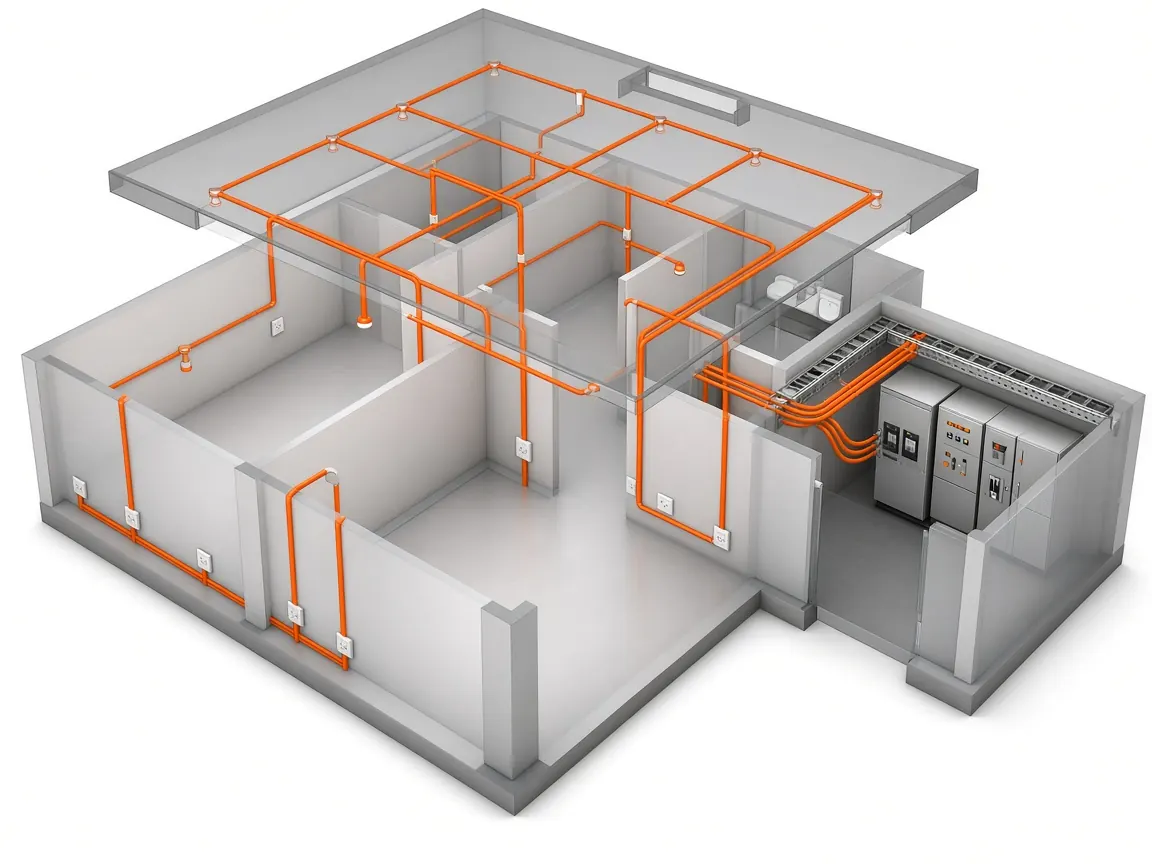
3D Electrical Layouts – illustrative 3D render
Electrical

3D Electrical Layouts

Light points, switches, sockets, conduit routing, cable trays, panel rooms – எல்லாம் 3D-யில்.

  • Lighting & point layouts 3D-யில்
  • Conduit, cable tray routing
  • Panel / switch room models

Custom quote · Electrical sheet ₹800

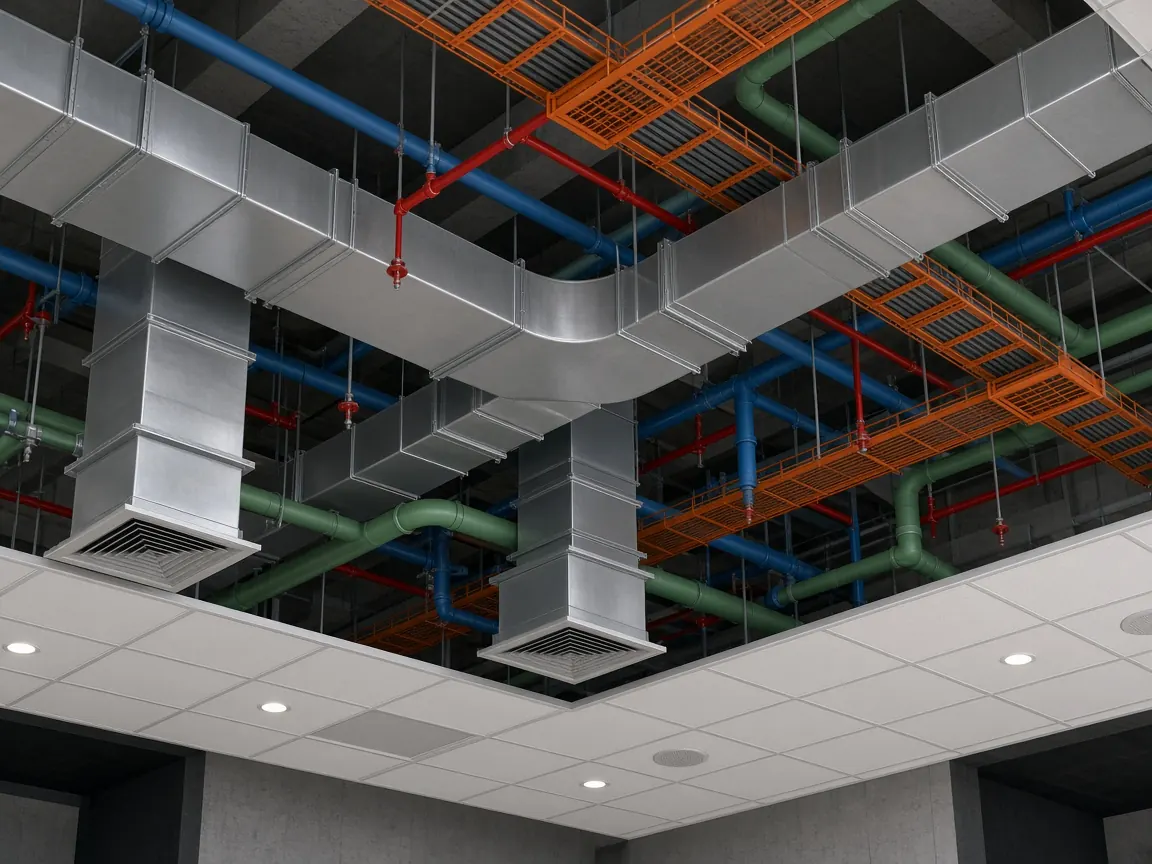
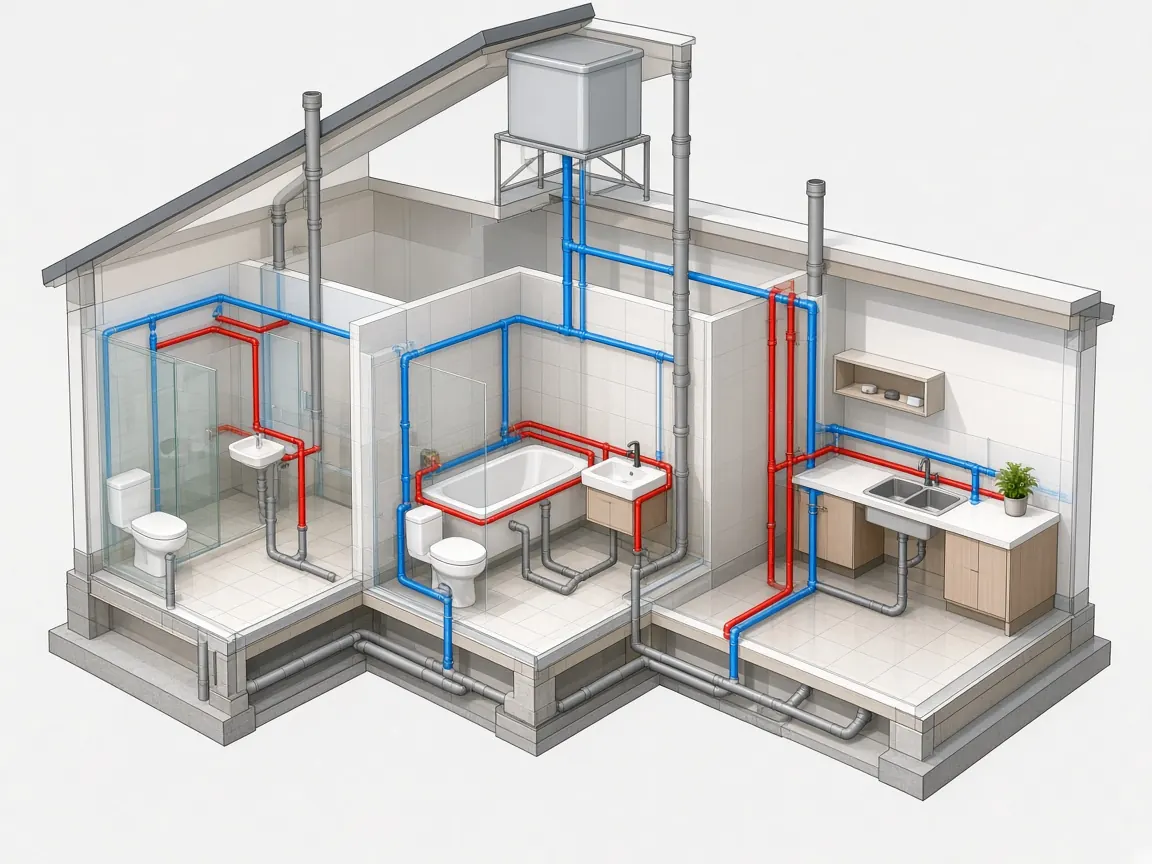
3D Mechanical, HVAC & MEP – illustrative 3D render
Mechanical

3D Mechanical, HVAC & MEP

Site-க்குப் போகும் முன்பே clash-களைக் கண்டுபிடிக்க 3D HVAC ducting, plumbing, MEP coordination models.

  • HVAC duct & diffuser layouts
  • Plumbing & drainage routing
  • MEP coordination views

Custom quote

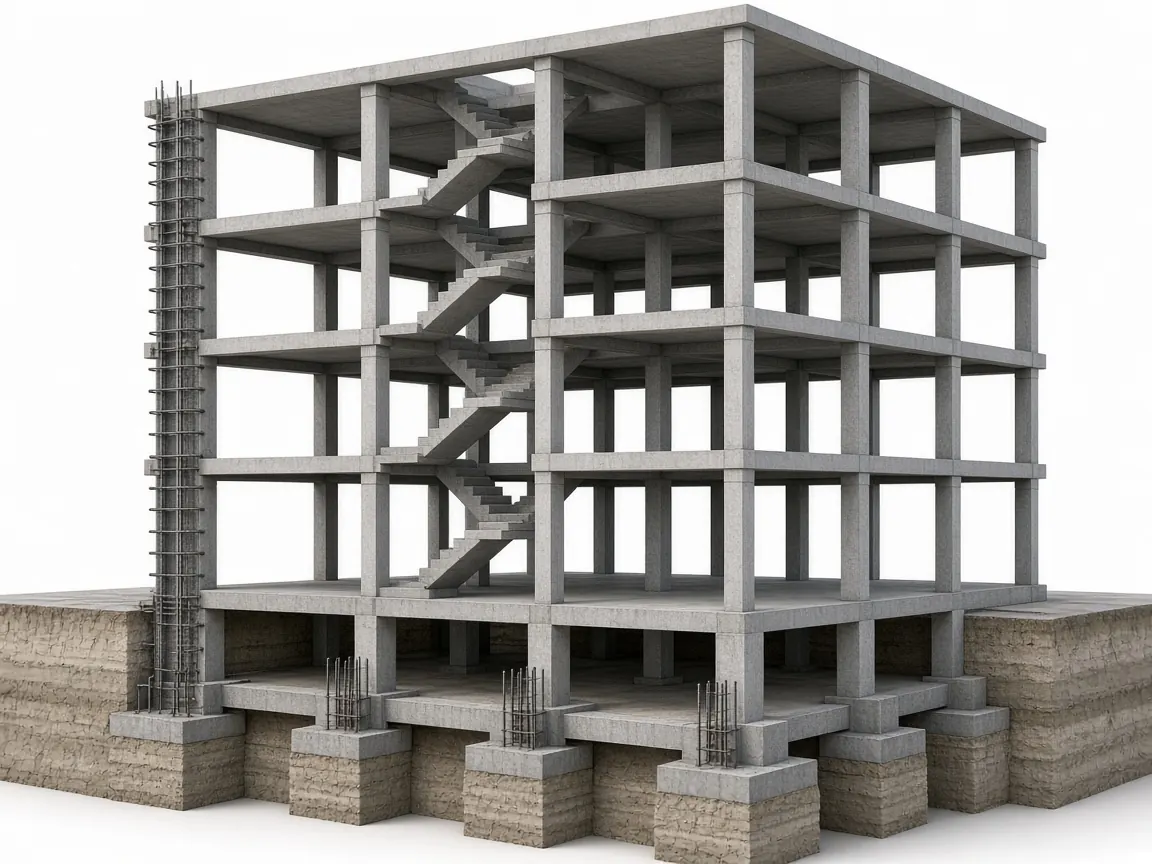
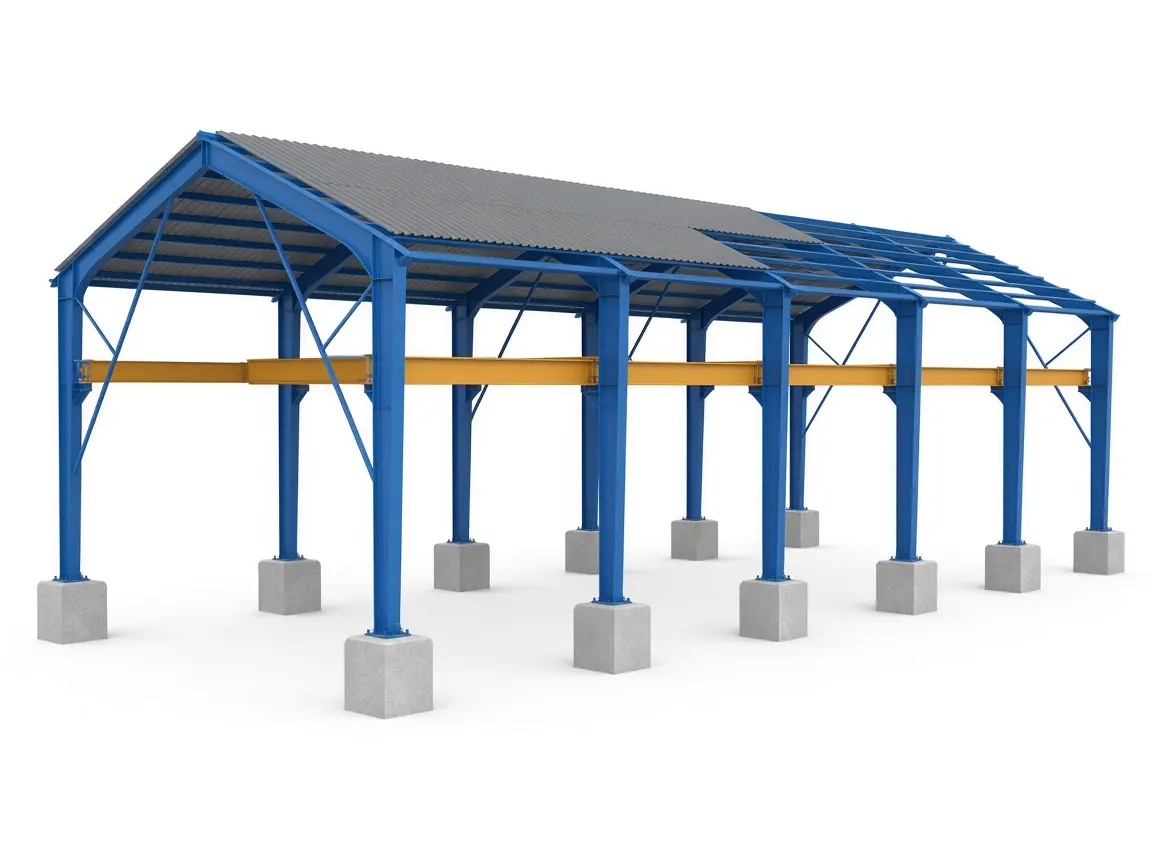
3D Civil & Structural Models – illustrative 3D render
Civil

3D Civil & Structural Models

RCC, steel framing, foundations, site, landscape models – team-கள் புரிந்துகொள்ளவும் அளவுகளைக் கணக்கிடவும் உதவும்.

  • Columns, beams, slabs & footings
  • Steel sheds, portal frames
  • Quantities கணக்கிட எளிதான, ஒழுங்கான models

Custom quote

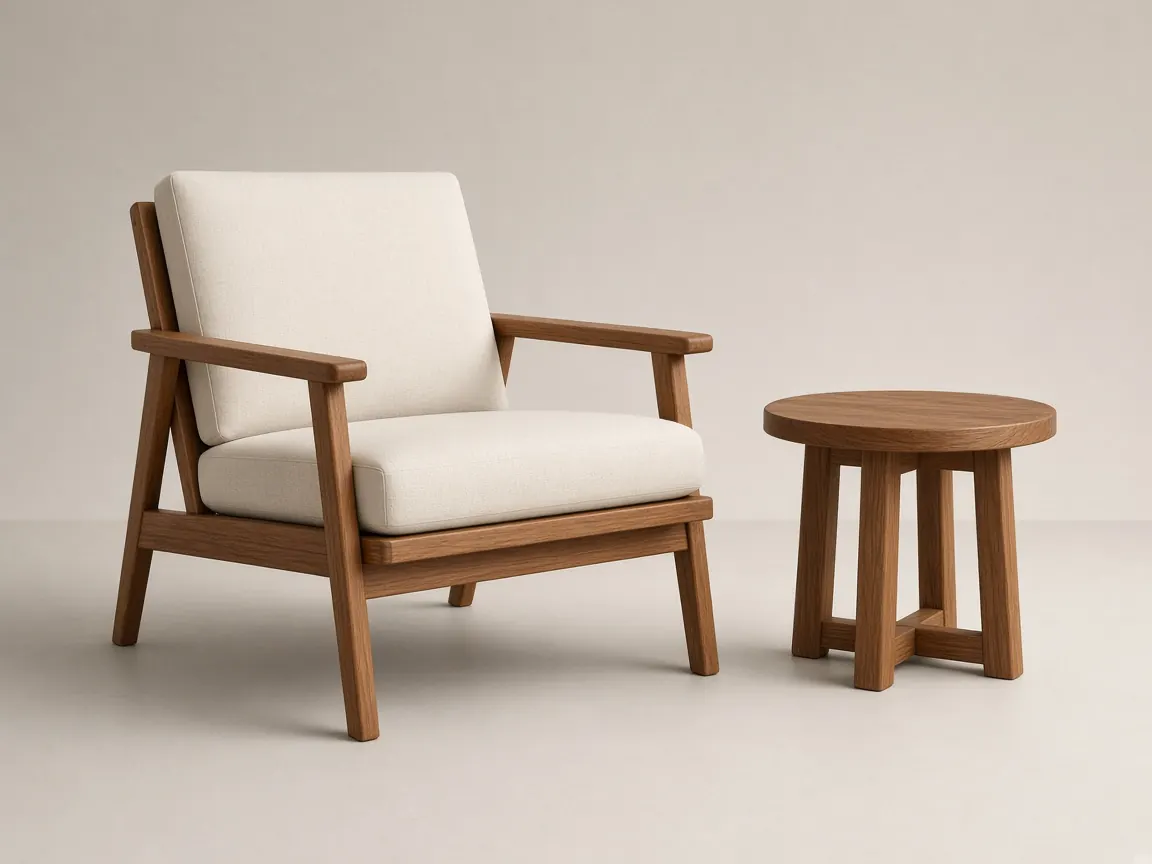
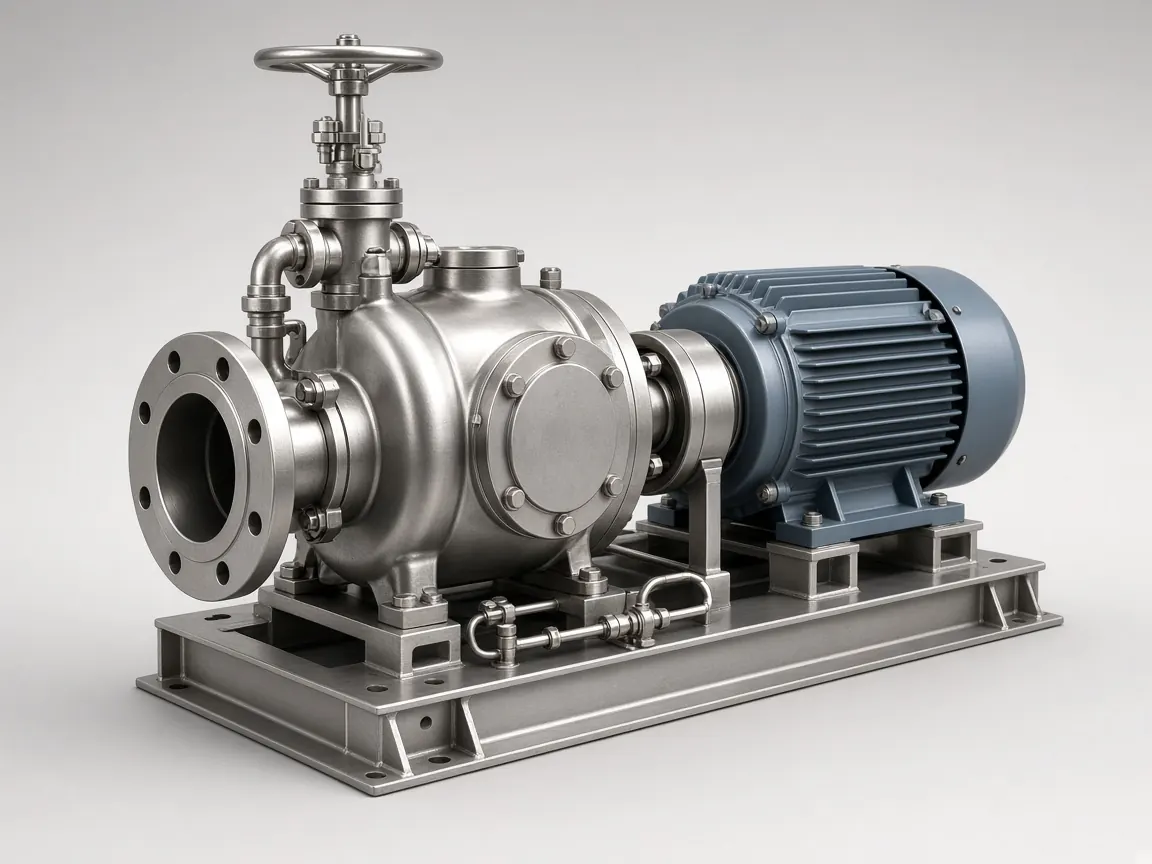
Product & Furniture Modelling – illustrative 3D render
Products

Product & Furniture Modelling

Catalogue, website, 3D printing-க்கு furniture, products, machinery-யின் studio தர 3D models, renders.

  • 3 studio renders சேர்த்து
  • 360° turntable videos
  • 3D-print-ready models

₹2,000 முதல்

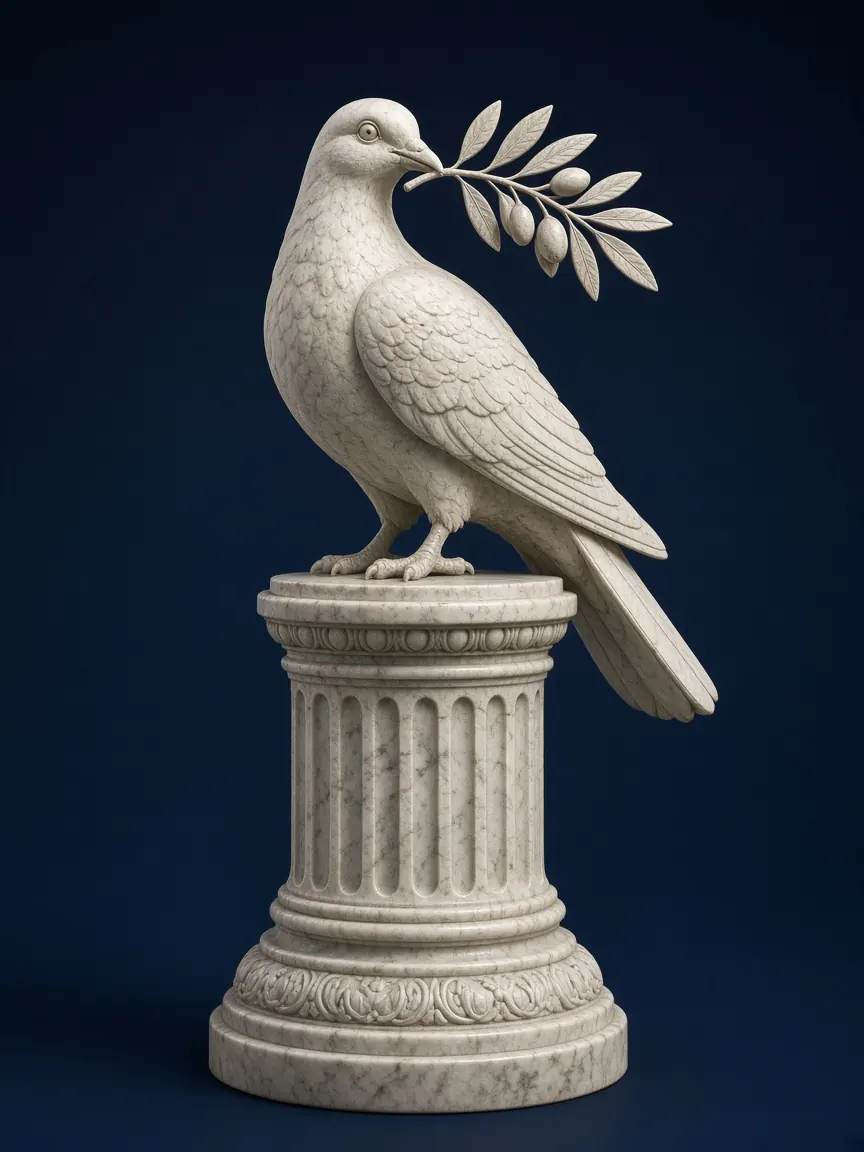
சிற்பம் & 3D Art – illustrative 3D render
Art

சிற்பம் & 3D Art

Print, CNC அல்லது presentation-க்கு digital சிற்பங்கள், சிலைகள், நினைவுச் சின்னங்கள், church art.

  • Figurines & சிலைகள்
  • Memorials, plaques & headstones
  • Print / CNC-ready files

₹6,000 முதல்

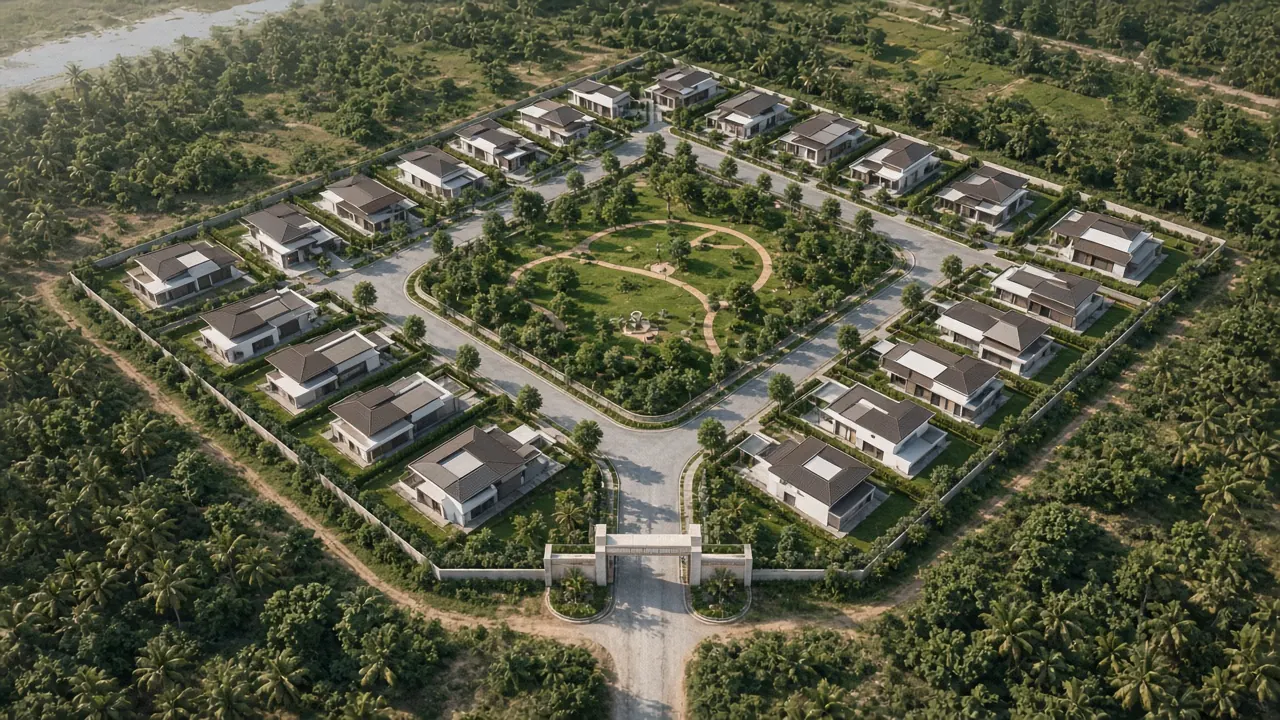
Site, Landscape & Aerial Views – illustrative 3D render
Site

Site, Landscape & Aerial Views

Layouts, gated communities, தோட்டங்கள், terrace-களின் bird's-eye views.

  • Layout & plot visualisation
  • Garden / terrace landscape 3D
  • Marketing-க்கு aerial views

Garden 3D ₹4,500 (2 views) · Aerial ₹12,000 முதல்

Commercial, கடை & Office 3D – illustrative 3D render
Commercial

Commercial, கடை & Office 3D

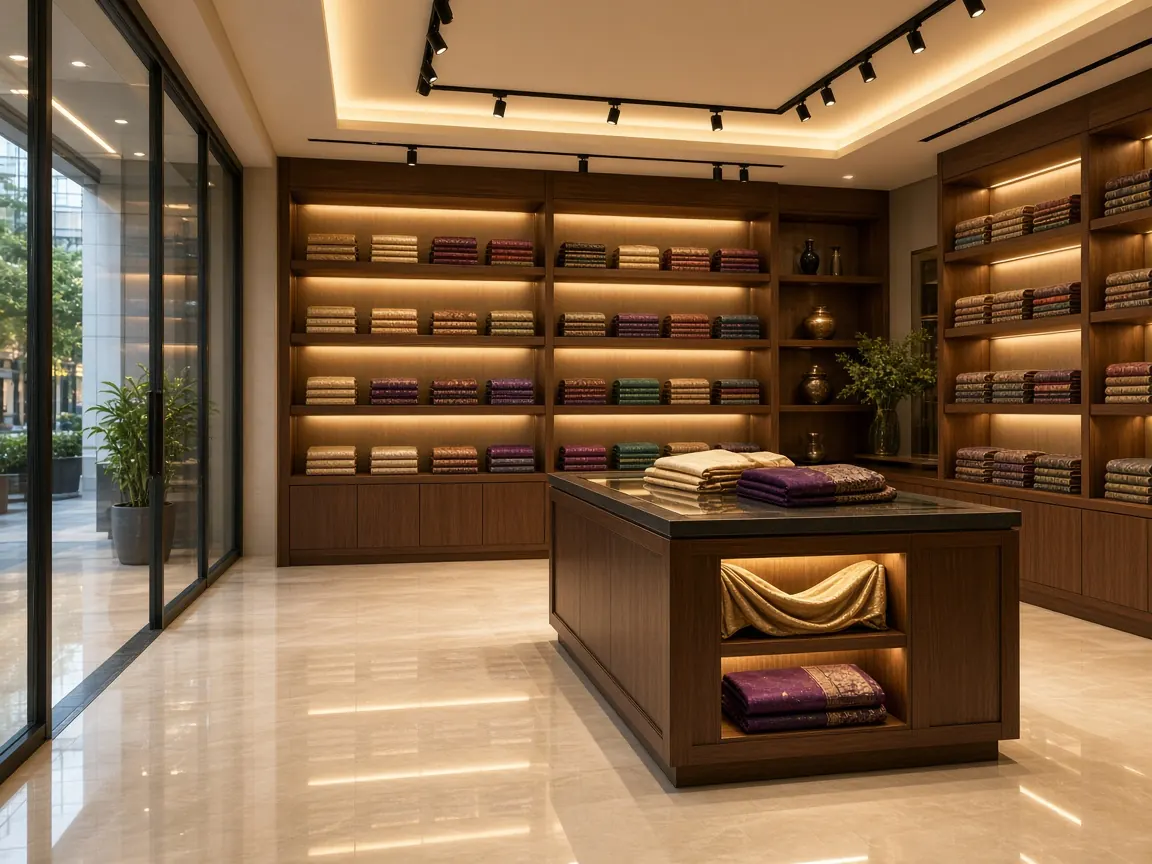
கடை interiors, signage-உடன் facade, office layouts, showroom visualisation.

  • Shop facade & signage 3D
  • Office & showroom interiors
  • Concept / massing studies

Shop/office interior ₹13,500 முதல்

Electrical, mechanical, civil 3D – விவரமாகப் பாருங்கள் →

பாருங்கள்

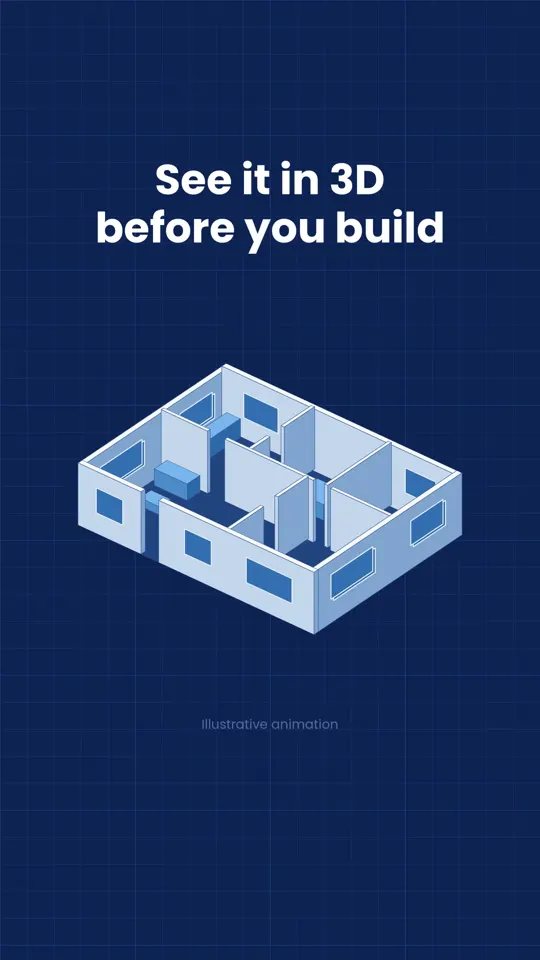
2D plan-இலிருந்து 3D view – 17 விநாடிகளில்

காகிதத்தில் உள்ள plan கோடுகளையும் அளவுகளையும் மட்டுமே காட்டும். 3D view, உங்கள் வீடு உண்மையில் எப்படி இருக்கும் என்பதைக் கட்டுமானத்துக்கு முன்பே காட்டும்.

Illustrative animation.

நாங்கள் வேலை செய்யும் முறை

எளிய 5 படிகள்

  1. Brief & quoteஉங்கள் plan, sqft, references அனுப்புங்கள். 24 மணி நேரத்தில் எழுத்துப்பூர்வ quote.
  2. 50% advanceAdvance கிடைத்ததும் வேலை தொடங்கும் (UPI / bank transfer).
  3. Model previewLayout, அளவுகளை உறுதி செய்ய model screenshots.
  4. Draft rendersWatermark உள்ள drafts – 2 revision rounds சேர்த்து.
  5. Final deliveryமீதி 50% செலுத்தியதும் watermark இல்லாத 4K files, drawings.
கட்டண விவரம்

வெளிப்படையான, startup-க்கு ஏற்ற கட்டணம்

முழு வீட்டு packages sqft அடிப்படையில். ஒவ்வொரு quote-லும் built-up அல்லது carpet area எது என்று தெளிவாகக் குறிப்பிடப்படும். “முதல்” (from) என்பது ஆரம்ப விலை – இறுதி quote அளவு, விவரம், references-ஐப் பொறுத்தது.

Basic

₹16 / sqft

2,200 sqft வீடு ≈ ₹35,200

  • 6–8 interior views (முக்கிய அறைகள்)
  • 1 exterior elevation view
  • Photoreal 4K renders
  • 7–10 வேலை நாட்கள்
அதிகம் தேர்வு செய்யப்படுவது

Standard

₹22 / sqft

2,200 sqft வீடு ≈ ₹48,400

  • 10–12 interior views (எல்லா அறைகளும்)
  • 2 exterior views (பகல் + angle/இரவு)
  • 3D furnished floor plan
  • 10–14 வேலை நாட்கள்

Premium

₹40 / sqft

2,200 sqft வீடு ≈ ₹88,000

  • Standard-ல் உள்ள அனைத்தும்
  • 14+ views – kitchen/wardrobe close-ups உட்பட
  • 30–60 sec 4K walkthrough video
  • 15–21 வேலை நாட்கள்
பிரபலமான தனிச் சேவைகள்கட்டணம்
Quick 3D front elevation (ground / G+1)₹2,500
Photoreal exterior elevation (G+2 வரை)₹4,500 / view
Photoreal interior render (ஒரு அறையின் முதல் view)₹3,500 / view
3D furnished floor plan (ஒரு floor, 2,500 sqft வரை)₹2,000 / floor
Architectural walkthrough video, 4K (குறைந்தது 30 sec)₹15,000 / நிமிடம்
Furniture layout-உடன் 2D floor plan₹1,500 / floor
Residential drawing set (plans, 2 elevations, 1 section)₹4,500 / set
தனி sheet (elevation, section, ceiling, electrical, flooring, site)₹800 / sheet
Product / furniture model + 3 studio renders₹2,000 முதல்
சிற்பம் / figurine / சிலை (digital sculpt)₹6,000 முதல்
Electrical, mechanical / MEP, civil 3D modelsCustom quote
2 revisionsமுதல் draft-க்குப் பிறகு சேர்த்து
50% advanceமீதி – final files-க்கு முன்
₹15,000வீட்டு packages-க்கு குறைந்தபட்சம்
31 மார்ச் 2027 வரைசெல்லும் · GST தனி (பொருந்தினால்)
நாங்கள் சேவை செய்யும் இடங்கள்

தென்னிந்தியா & மும்பை முழுவதும் 3D டிசைன் சேவை

நாங்கள் online-ல் வேலை செய்வதால் இடம் ஒரு தடையல்ல. சென்னை, கோயம்புத்தூரில் 3D elevation design, கேரளாவில் 3D walkthrough, பெங்களூரில் interior 3D renders, ஹைதராபாத்தில் 3D MEP modelling, மதுரை, திருநெல்வேலி, நாகர்கோவிலில் வீட்டு elevation design – இவையே அதிகம் கேட்கப்படுபவை.

  • மும்பை
  • சென்னை
  • கோயம்புத்தூர்
  • மதுரை
  • திருச்சி
  • திருநெல்வேலி
  • தூத்துக்குடி
  • நாகர்கோவில்
  • சேலம்
  • ஈரோடு
  • பெங்களூரு
  • மைசூரு
  • மங்களூரு
  • கொச்சி
  • திருவனந்தபுரம்
  • கோழிக்கோடு
  • திருச்சூர்
  • ஹைதராபாத்
  • விசாகப்பட்டினம்
  • விஜயவாடா
  • திருப்பதி
  • புதுச்சேரி
Illustrative villa render-உடன் Mugilverse Studio banner
கேள்விகள்

அடிக்கடி கேட்கப்படும் கேள்விகள்

3D elevation-க்கு எவ்வளவு செலவாகும்?

Quick front elevation concept ₹2,500 முதல். Landscape-உடன் photoreal exterior elevation ஒரு view-க்கு ₹4,500; அதே model-ல் கூடுதல் angle அல்லது இரவு view ₹1,500. GST தனி (பொருந்தினால்).

முழு வீட்டு 3D package கட்டணம் எப்படி?

முழு வீட்டு packages sqft அடிப்படையில்: Basic ₹16, Standard ₹22, Premium ₹40. Built-up அல்லது carpet area எது என்று ஒவ்வொரு quote-லும் தெளிவாகக் குறிப்பிடுவோம். Packages-க்கு குறைந்தபட்சக் கட்டணம் ₹15,000.

மும்பைக்கு வெளியே வேலை செய்வீர்களா?

ஆம். தமிழ்நாடு, கேரளா, கர்நாடகா, ஆந்திரா, தெலங்கானா, மும்பை என எல்லா இடங்களிலும் உள்ள clients-உடன் முழுவதும் online-ல் வேலை செய்கிறோம். உங்கள் plan-ஐ WhatsApp அல்லது email-ல் அனுப்புங்கள்; மீதியை நாங்கள் பார்த்துக்கொள்கிறோம்.

3D electrical, mechanical, civil models செய்வீர்களா?

ஆம். 3D electrical layouts (lighting points, conduit routing, panel rooms), mechanical/MEP models (HVAC ducting, plumbing, coordination, equipment), civil/structural models (RCC, steel framing, foundations, site) செய்கிறோம். உங்கள் drawings-ஐப் பார்த்த பிறகு ஒவ்வொரு project-க்கும் தனியாக quote தருவோம்.

Structural design அல்லது approval drawings தருவீர்களா?

இல்லை. எங்கள் models, drawings – design, visualisation, coordination, marketing-க்கு மட்டுமே. Structural design அல்லது calculations, BOQ, site supervision, approval-க்கான licensed architect முத்திரையிட்ட (stamped) drawings சேர்க்கப்படவில்லை – அவற்றை licensed engineer அல்லது architect-இடம் பெறுங்கள்.

எத்தனை revisions சேர்த்து?

முதல் draft-க்குப் பிறகு 2 revision rounds சேர்த்து. கூடுதல் round ₹1,000 (interior, ஒரு அறைக்கு) அல்லது ₹2,000 (exterior / முழு model).

Payment terms என்ன?

வேலை தொடங்க 50% advance; watermark இல்லாத final files தருவதற்கு முன் மீதி 50%. UPI அல்லது bank transfer.

Quote-க்கு என்ன அனுப்ப வேண்டும்?

அளவுகளுடன் plan (PDF, drawing அல்லது தெளிவான கை sketch கூட போதும்), sqft அளவு, உங்களுக்குப் பிடித்த சில reference படங்கள், உங்கள் deadline. 24 மணி நேரத்தில் எழுத்துப்பூர்வ quote அனுப்புவோம்.

எவ்வளவு நாள் ஆகும்?

முழு வீட்டு packages பொதுவாக 7–10 வேலை நாட்கள் (Basic), 10–14 (Standard), 15–21 (Premium) – நீங்கள் தகவல்களை நேரத்தில் தருவதைப் பொறுத்து. சுமார் பாதி நேரத்தில் Express delivery +25% கட்டணத்தில் கிடைக்கும் (வாய்ப்பைப் பொறுத்து).

தொடர்பு

உங்கள் கனவை முதலில் 3D-யில் கட்டுவோம்

உங்கள் plan-ஐயும் சில விவரங்களையும் அனுப்புங்கள். 24 மணி நேரத்தில் எழுத்துப்பூர்வ quote அனுப்புவோம்.

விரைவு quote கோரிக்கை

இந்த website-ல் எந்தத் தகவலும் சேமிக்கப்படாது – உங்கள் message WhatsApp அல்லது email app-ல் திறக்கும்.