Mugilverse Studio logoMUGILVERSE3D DESIGN STUDIO
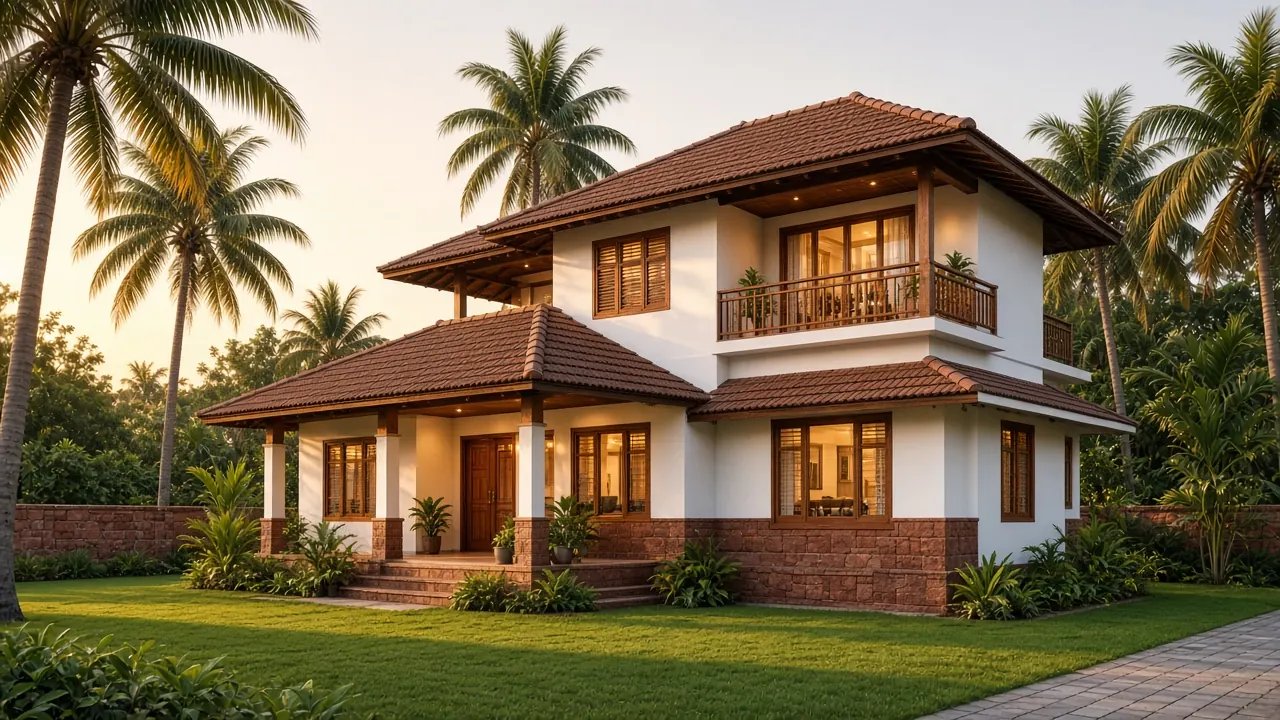
Photoreal 3D render of a Kerala-style villa at golden hour
3D Design Studio · Mumbai · South India

See your building in 3D
before the first brick.

Photoreal 3D elevations, interiors, walkthroughs and floor plans, plus 3D electrical, mechanical and civil models for every kind of project.

உங்கள் கனவு வீடு – முதலில் 3D-யில்!

  • Architecture
  • Interior
  • Walkthroughs
  • Electrical
  • Mechanical / MEP
  • Civil & Structural
  • Products & Sculpture

Images on this site are illustrative concept visuals.

About Mugilverse

A small studio with a big eye for detail

Mugilverse Studio is a 3D design studio founded by Jonathan Daniel Raj. We turn plans, sketches and ideas into clear, photoreal 3D visuals and accurate drawings, so homeowners, architects, builders, engineers and businesses can decide with confidence.

  • Professional-grade 3D for architecture, interiors, electrical, mechanical and civil work
  • Studio in Mumbai, working online with clients across South India
  • Personal attention: we take on a limited number of projects at a time
  • Clear written quotes, 2 revision rounds included, transparent pricing

“Every Design, A Gift from the Lord” – inspired by James 1:17

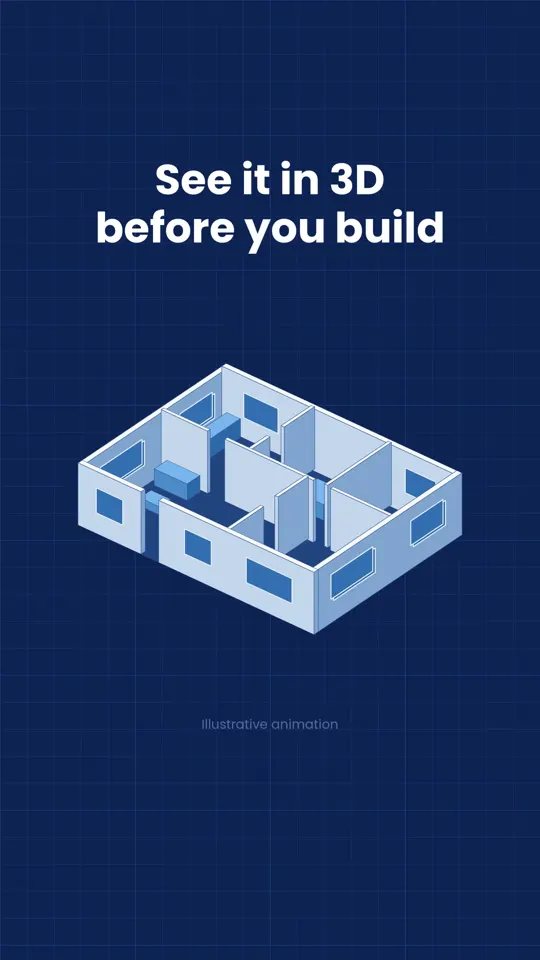
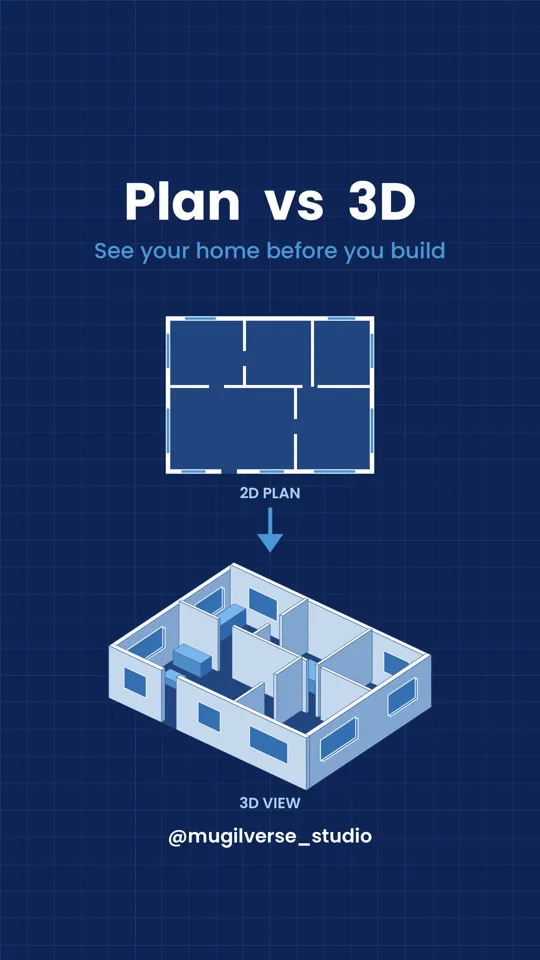
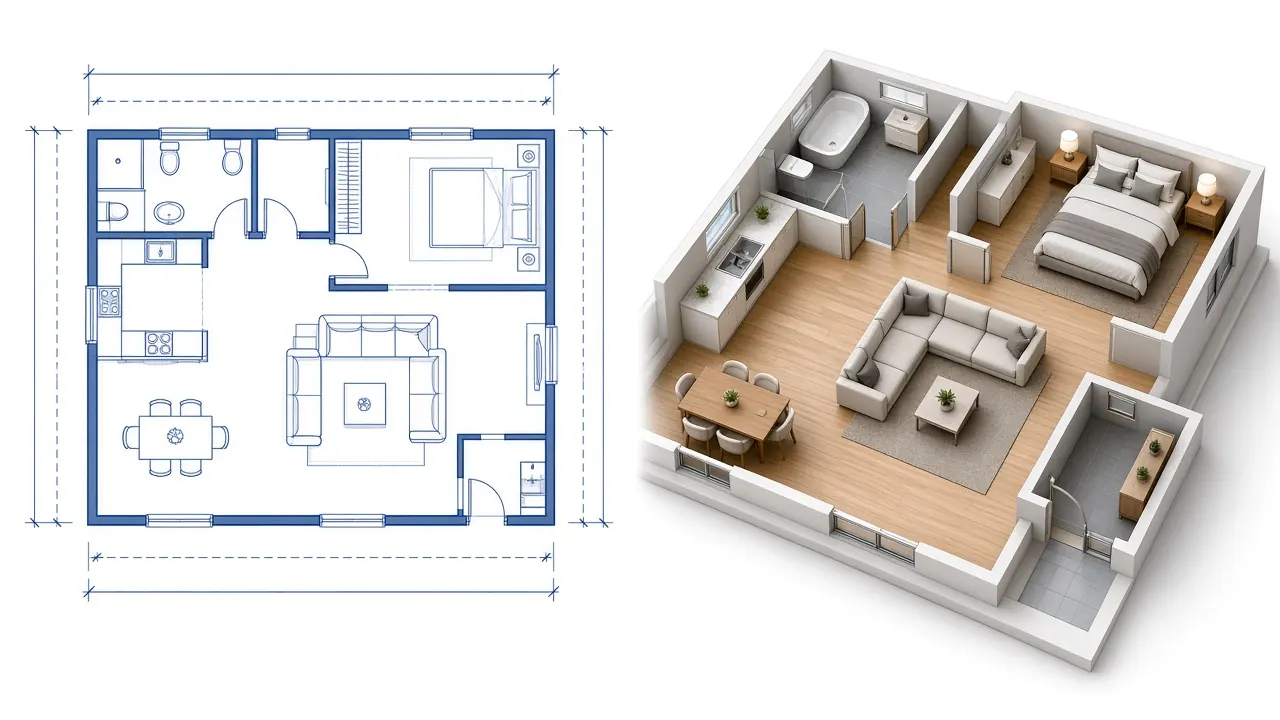
2D floor plan turning into a furnished 3D model
Services

3D for every field – architecture to engineering

From a single elevation to a full MEP coordination model. All work is delivered as high-resolution images, 4K videos and editable drawing files.

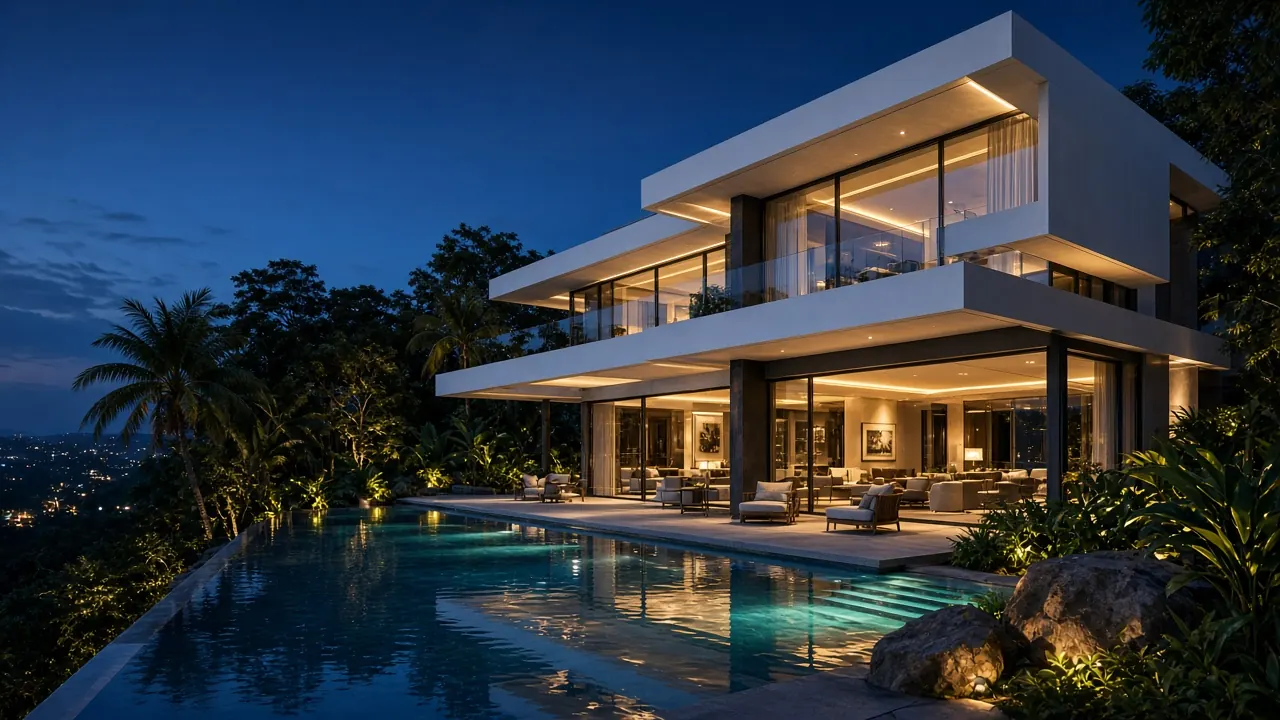
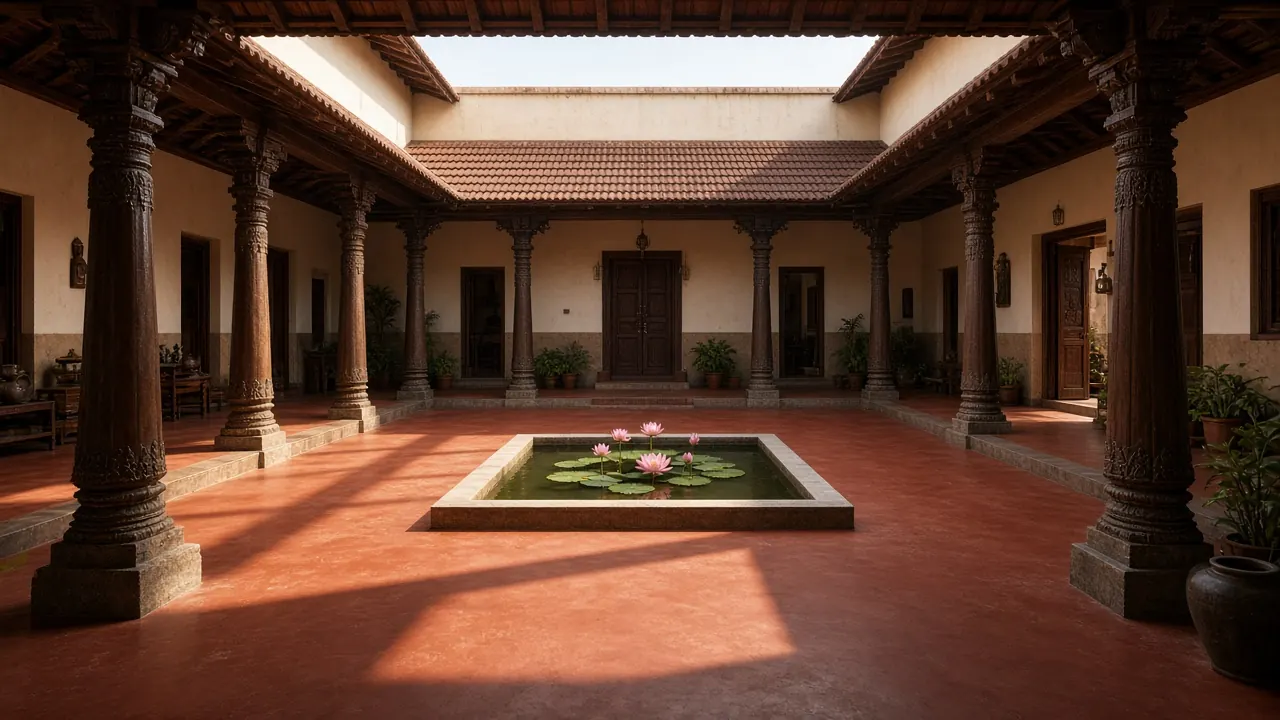
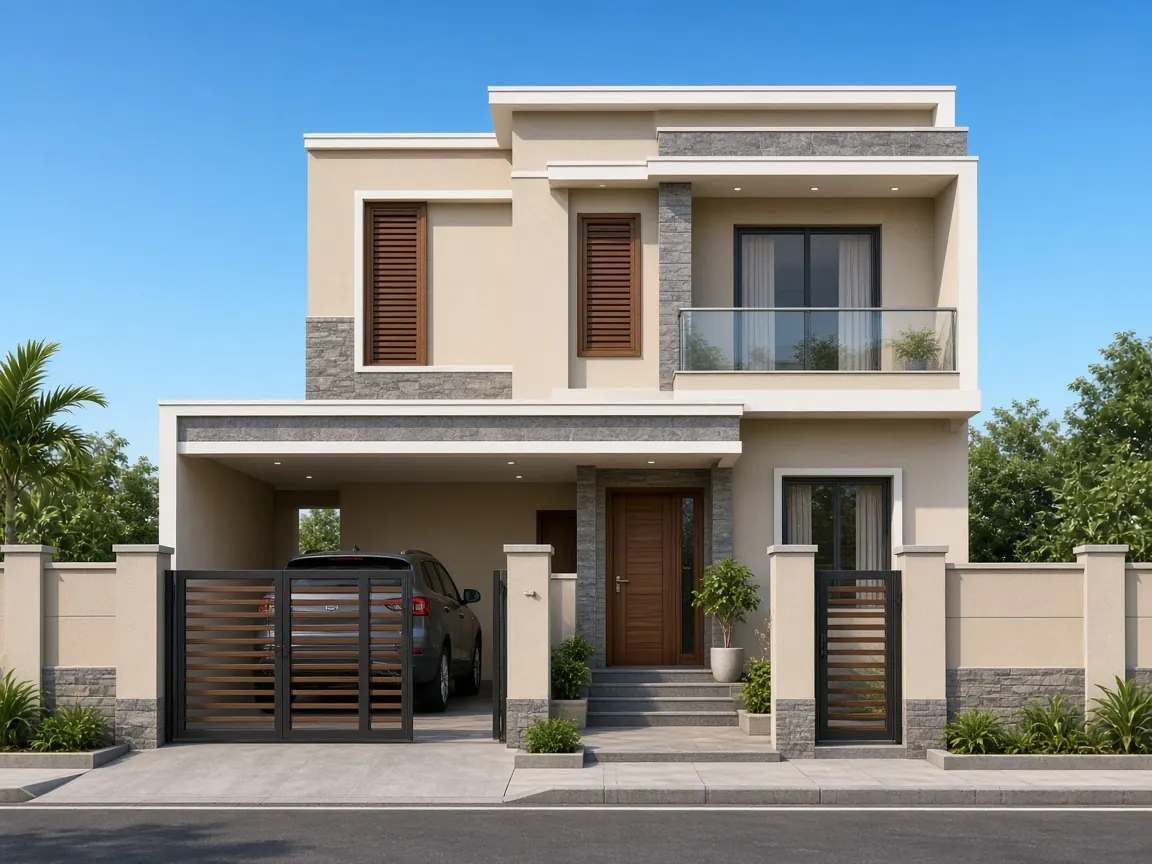
3D Exterior & Elevation Design – illustrative 3D render
Architecture

3D Exterior & Elevation Design

Photoreal 3D elevation design for houses, villas, apartments, shops, churches and halls, in day or night lighting.

  • Quick front elevation concepts
  • Photoreal exterior views with landscape
  • Kerala, Chettinad and contemporary styles

Quick elevation from ₹2,500 · Photoreal ₹4,500/view
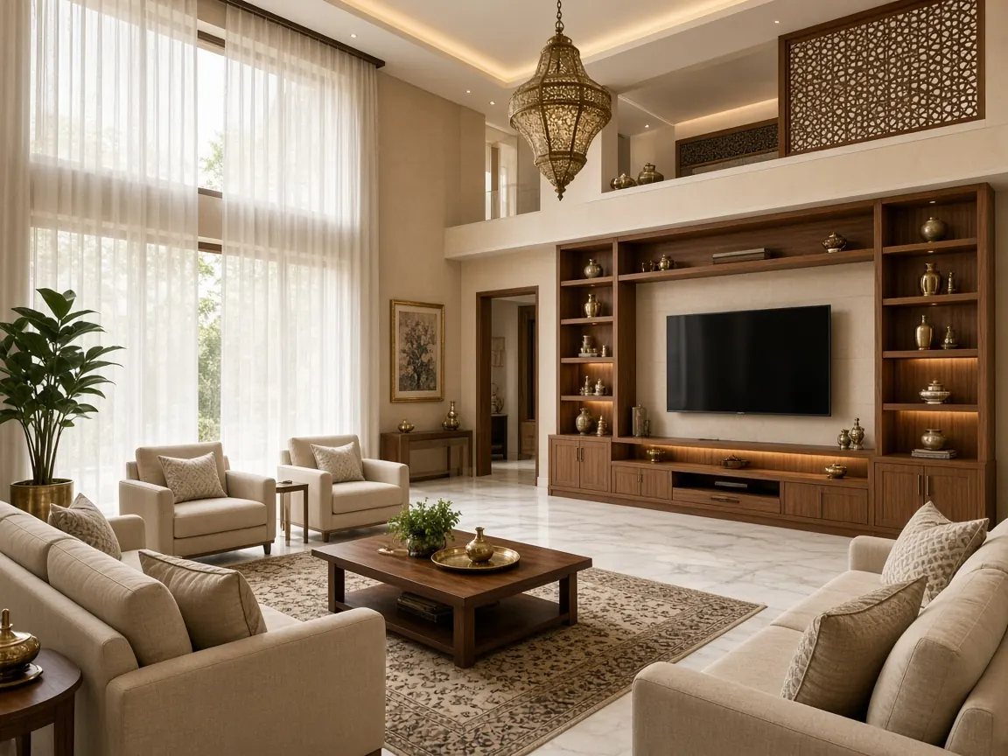
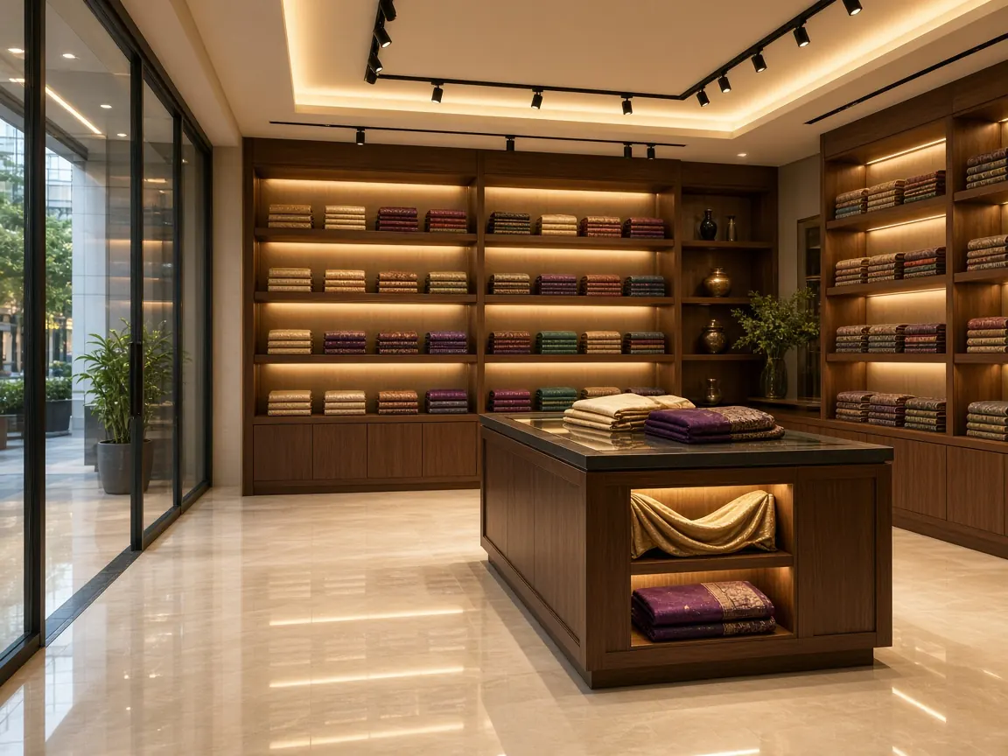
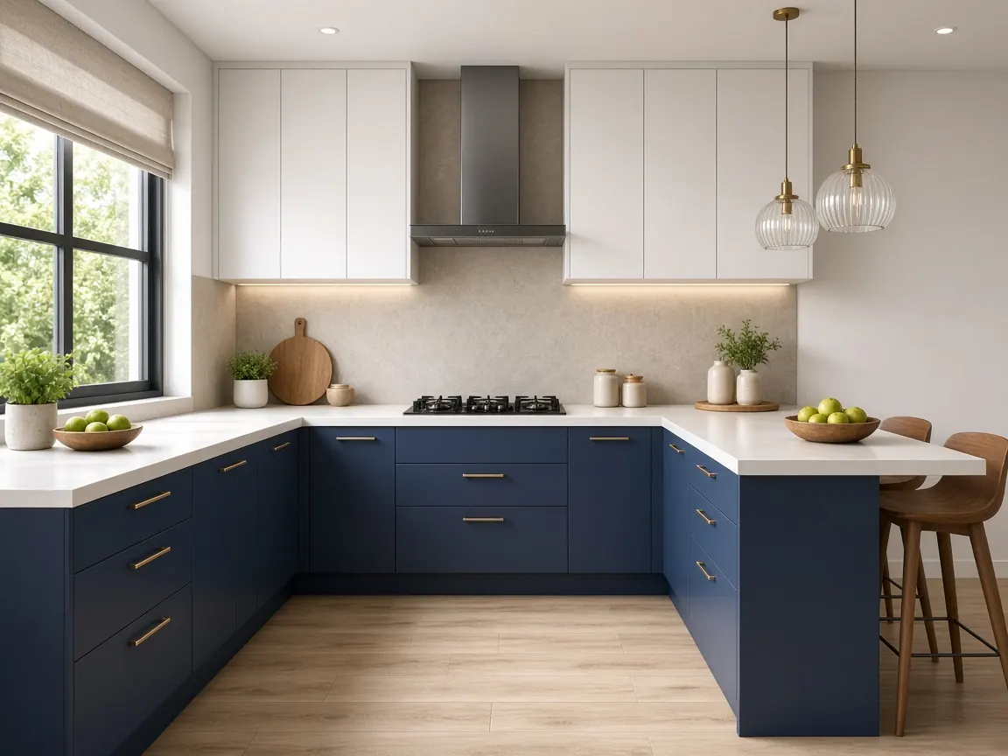
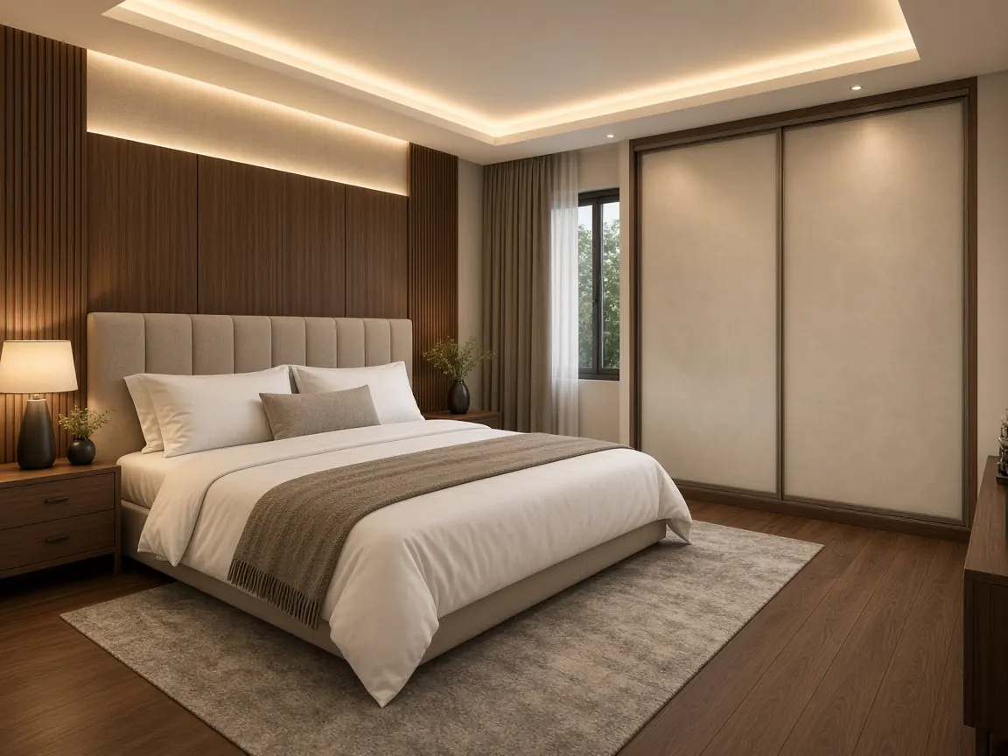
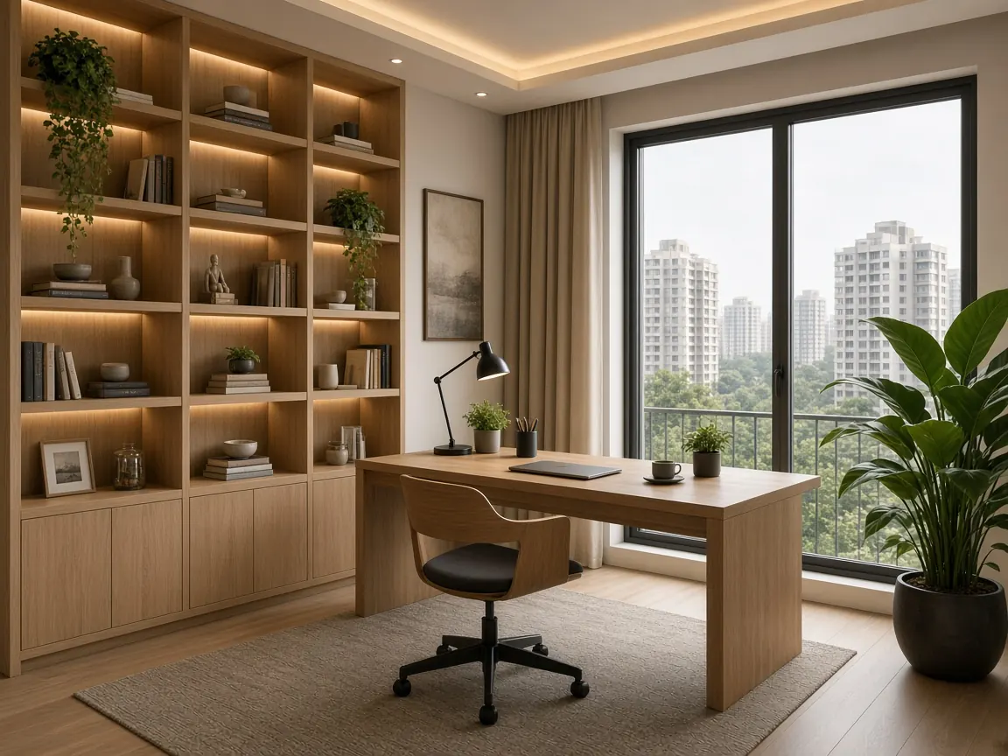
3D Interior Design Renders – illustrative 3D render
Interior

3D Interior Design Renders

Living, kitchen, bedroom, pooja and office interiors rendered so you can fix materials, colours and lighting before work starts.

  • Furniture, false ceiling and lighting
  • Material & colour options
  • Shop and office interiors

From ₹3,500 per view

3D Walkthrough Videos – illustrative 3D render
Animation

3D Walkthrough Videos

Smooth 4K walkthrough and fly-through videos with music, ideal for builders, sales and family approval.

  • Exterior + interior camera paths
  • Day-to-night sequences
  • Instagram & WhatsApp-ready cuts

₹15,000 per minute (min. 30 sec)

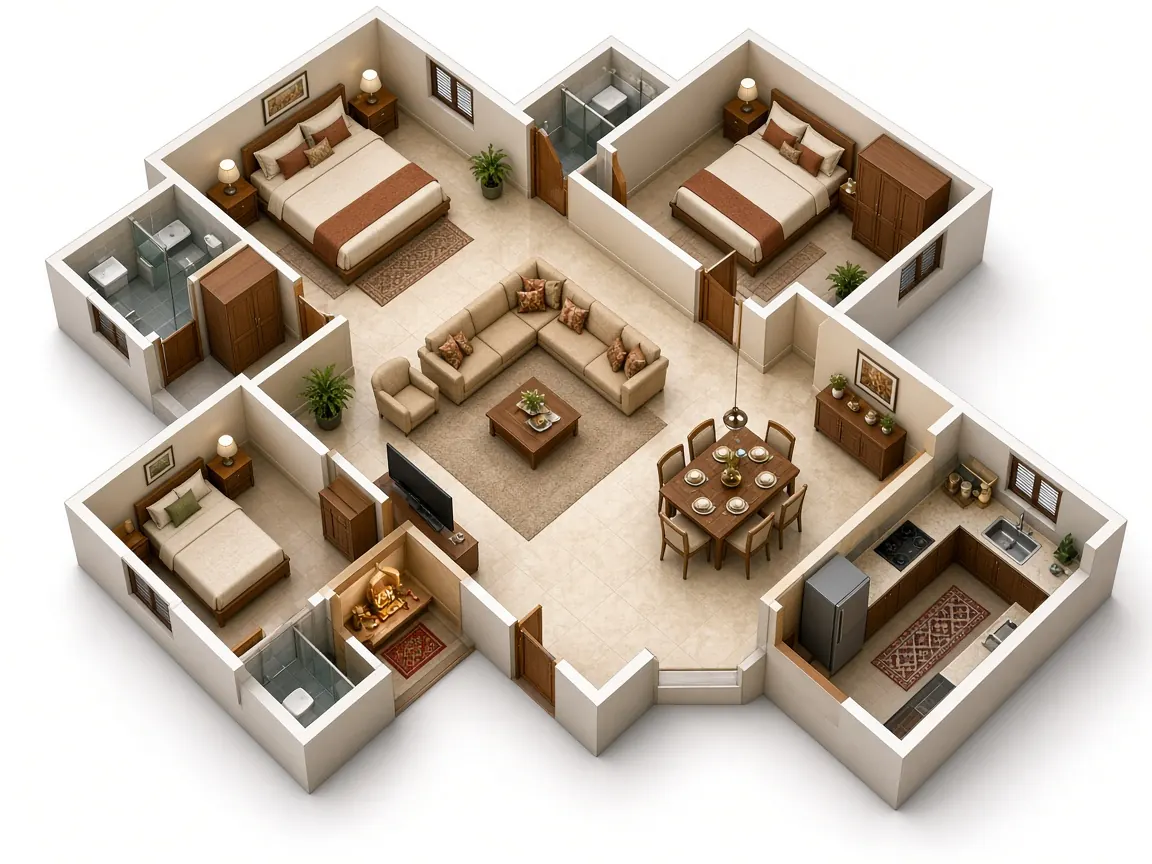
3D Floor Plans – illustrative 3D render
Planning

3D Floor Plans

Furnished top-down and isometric 3D floor plans that make any layout easy to understand.

  • Per floor, up to 2,500 sq ft
  • Furniture & flooring shown
  • Great for brochures and listings

₹2,000 per floor

2D Drafting & Working Drawings – illustrative 3D render
Drafting

2D Drafting & Working Drawings

Clean, dimensioned 2D plans, elevations, sections and detail sheets, as editable files plus PDF.

  • Floor plans with furniture layout
  • Elevation, section, ceiling, flooring sheets
  • Sketch / PDF to digital drawing

From ₹800 per sheet · Residential set ₹4,500

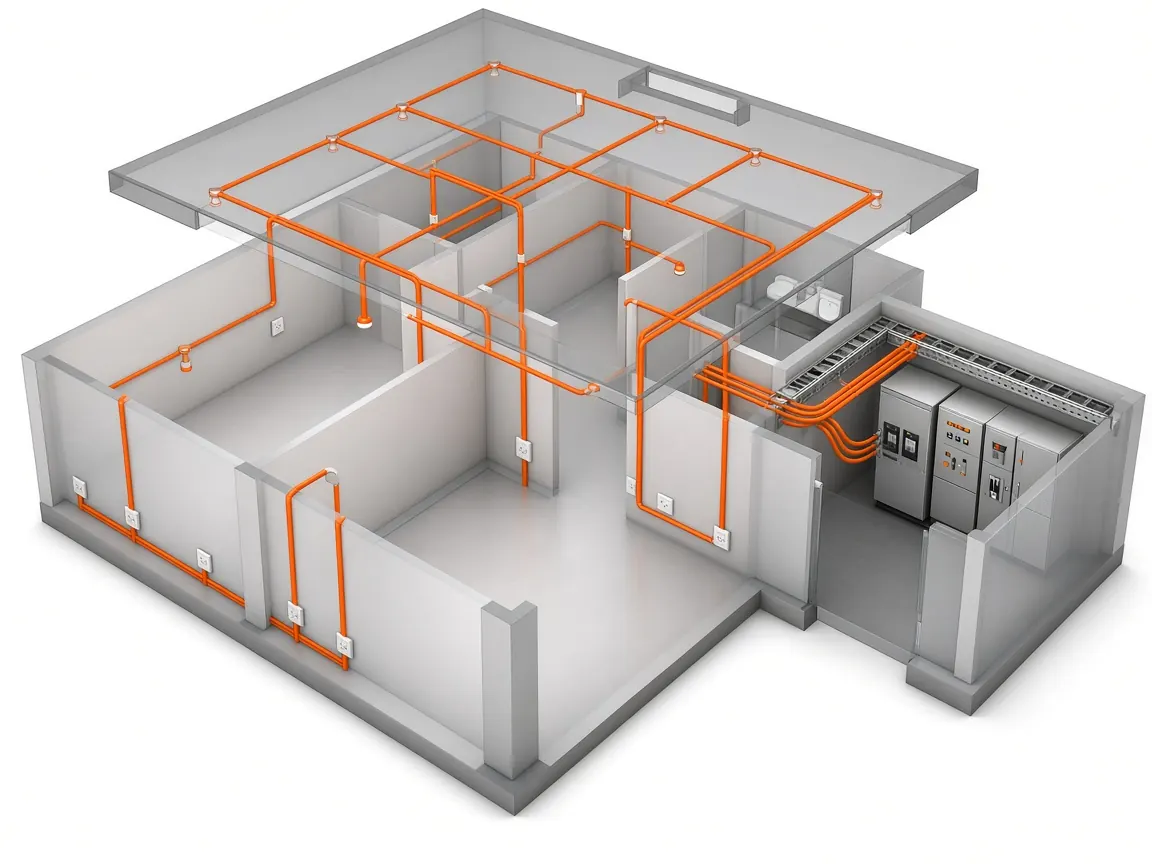
3D Electrical Layouts – illustrative 3D render
Electrical

3D Electrical Layouts

3D electrical layouts showing light points, switches, sockets, conduit routing, cable trays and panel rooms.

  • Lighting & point layouts in 3D
  • Conduit and cable tray routing
  • Panel / switch room models

Custom quote · Electrical sheet ₹800

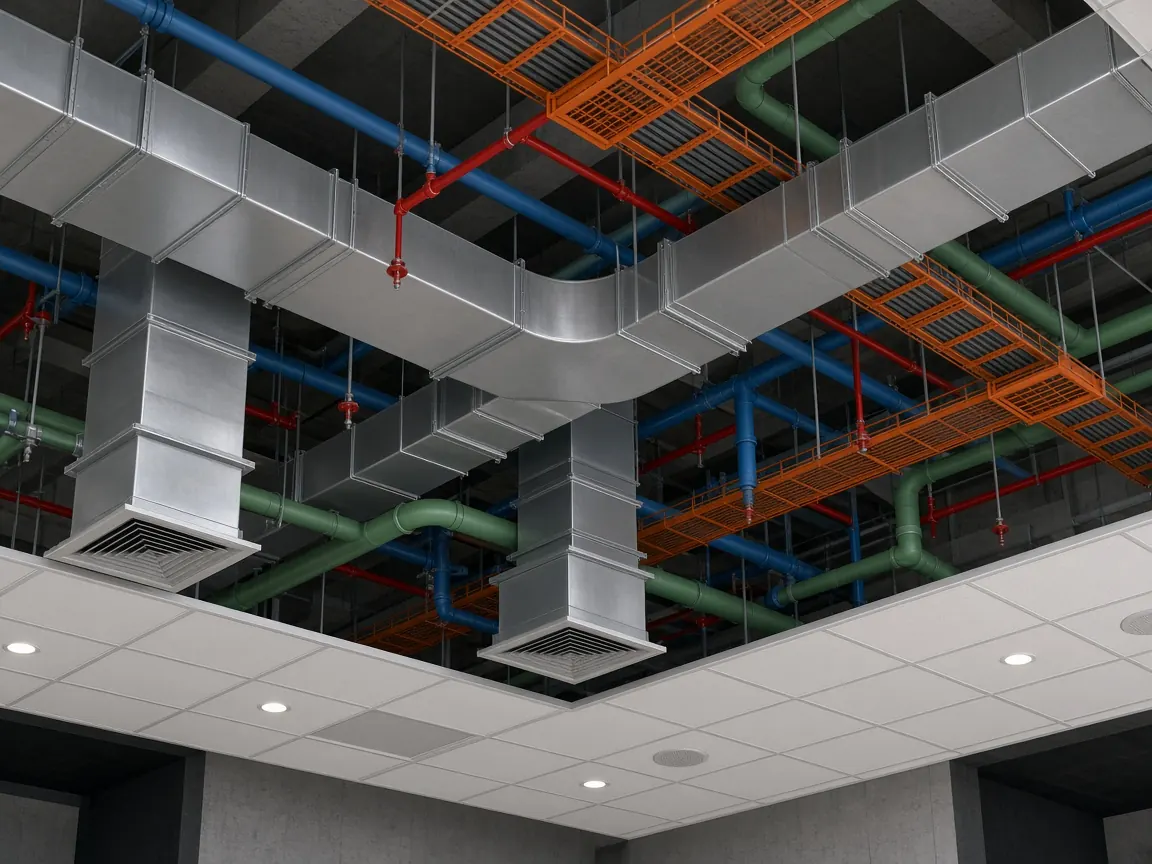
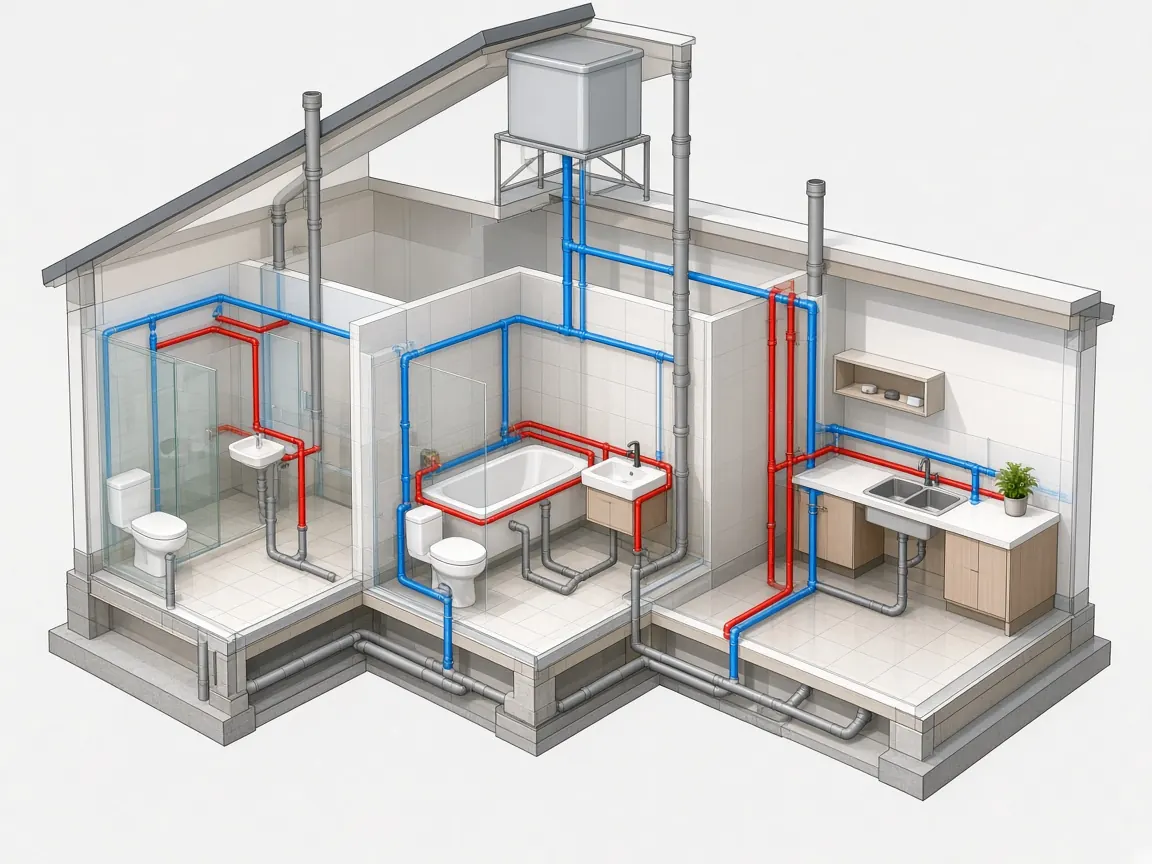
3D Mechanical, HVAC & MEP – illustrative 3D render
Mechanical

3D Mechanical, HVAC & MEP

3D HVAC ducting, plumbing and MEP coordination models to spot clashes before they reach site.

  • HVAC duct & diffuser layouts
  • Plumbing & drainage routing
  • MEP coordination views

Custom quote

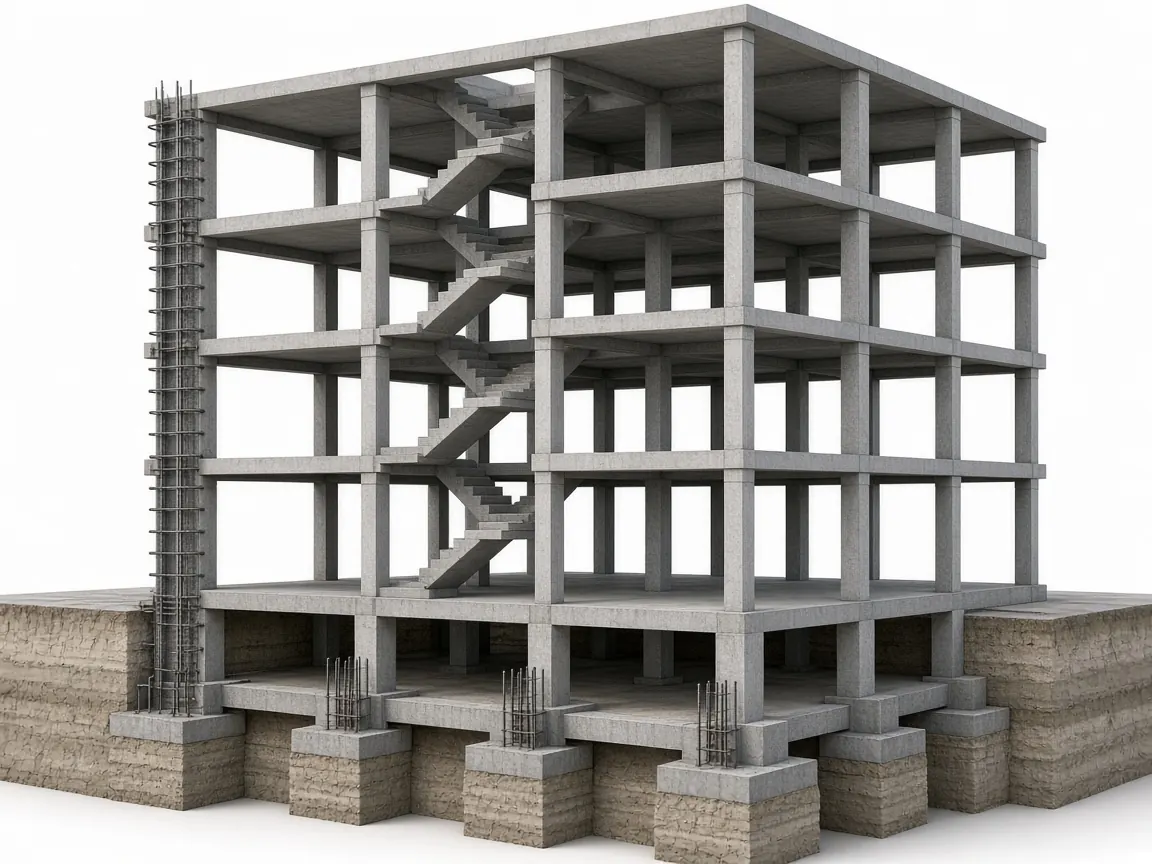
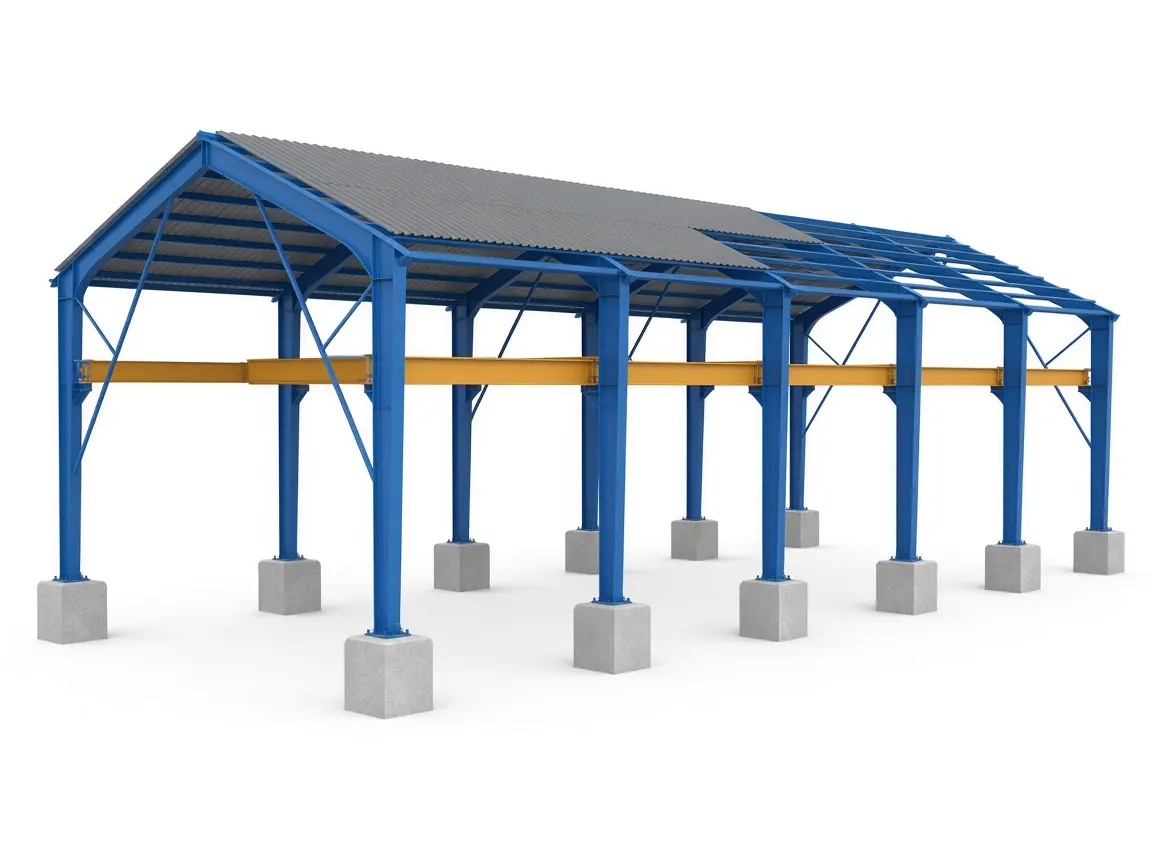
3D Civil & Structural Models – illustrative 3D render
Civil

3D Civil & Structural Models

RCC and steel framing, foundations, site and landscape models that help teams visualise and count quantities.

  • Columns, beams, slabs & footings
  • Steel sheds and portal frames
  • Quantities-friendly, organised models

Custom quote

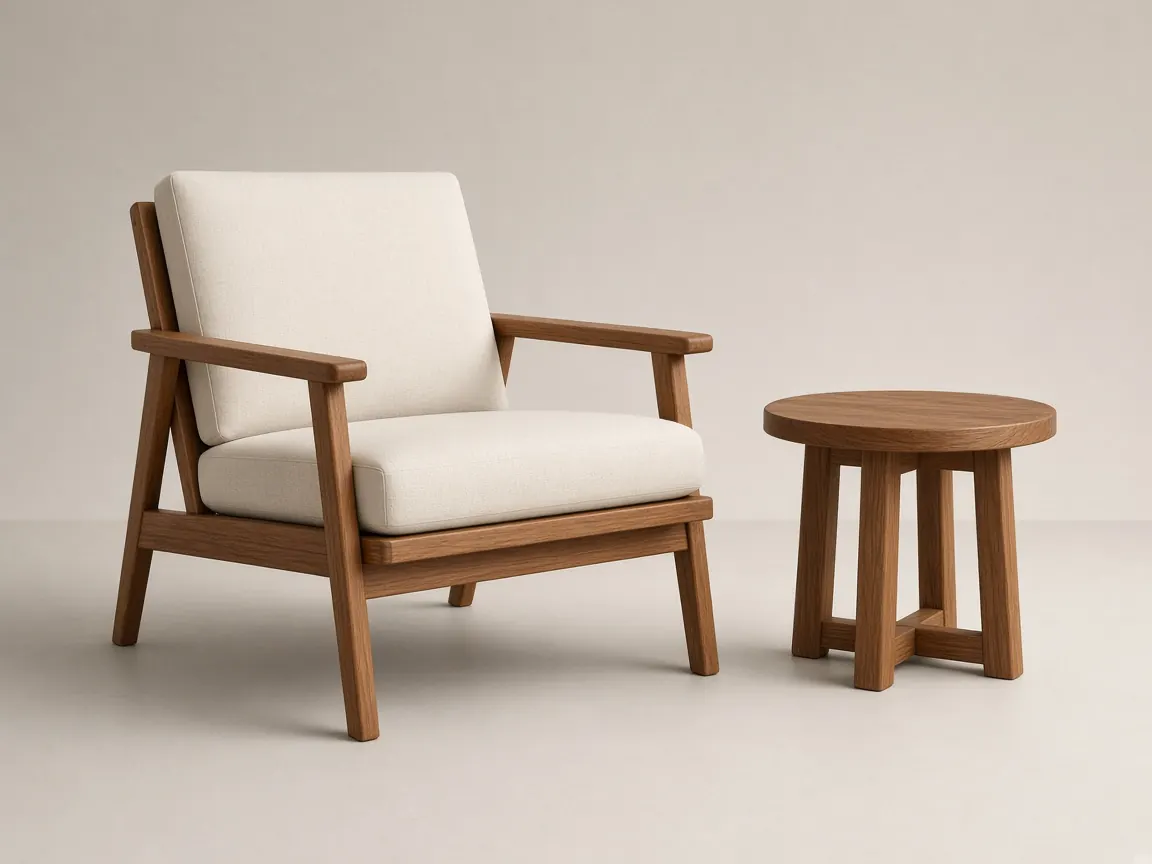
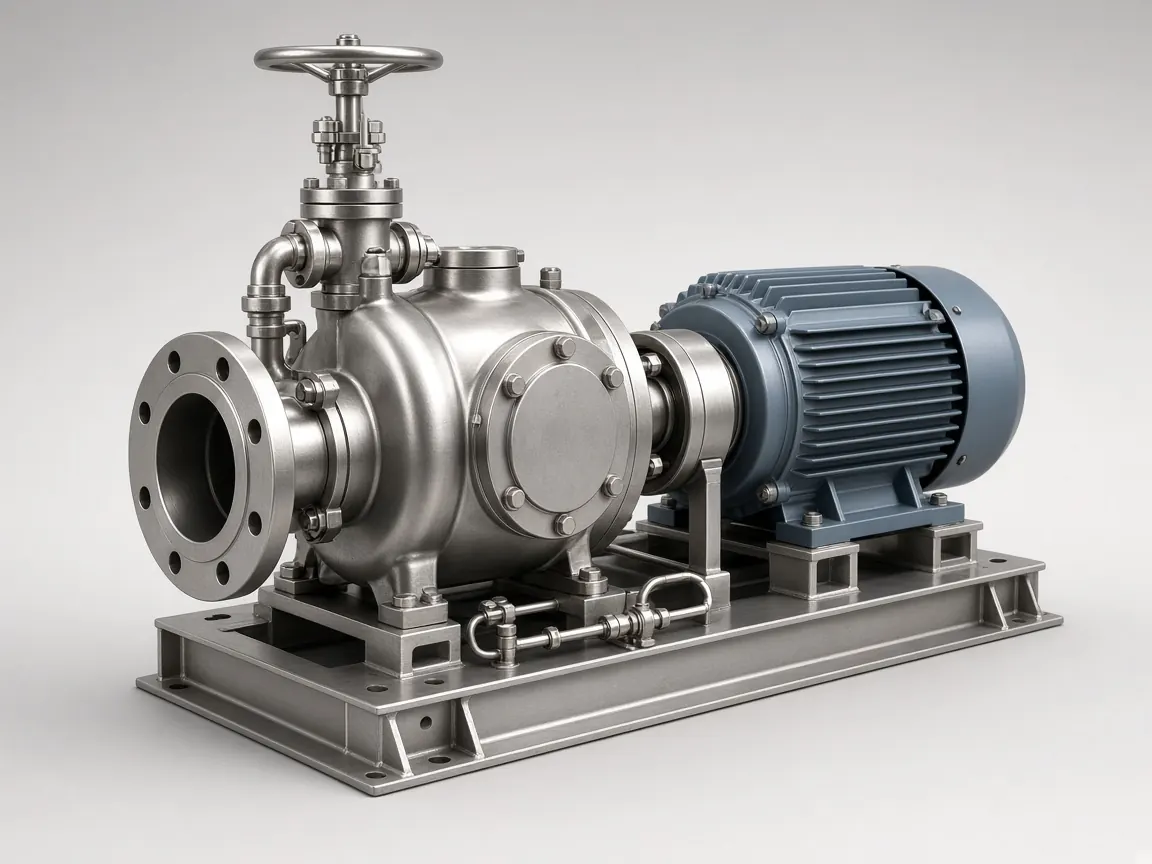
Product & Furniture Modelling – illustrative 3D render
Products

Product & Furniture Modelling

Studio-quality 3D models and renders of furniture, products and machinery for catalogues, websites and 3D printing.

  • 3 studio renders included
  • 360° turntable videos
  • 3D-print-ready models

From ₹2,000

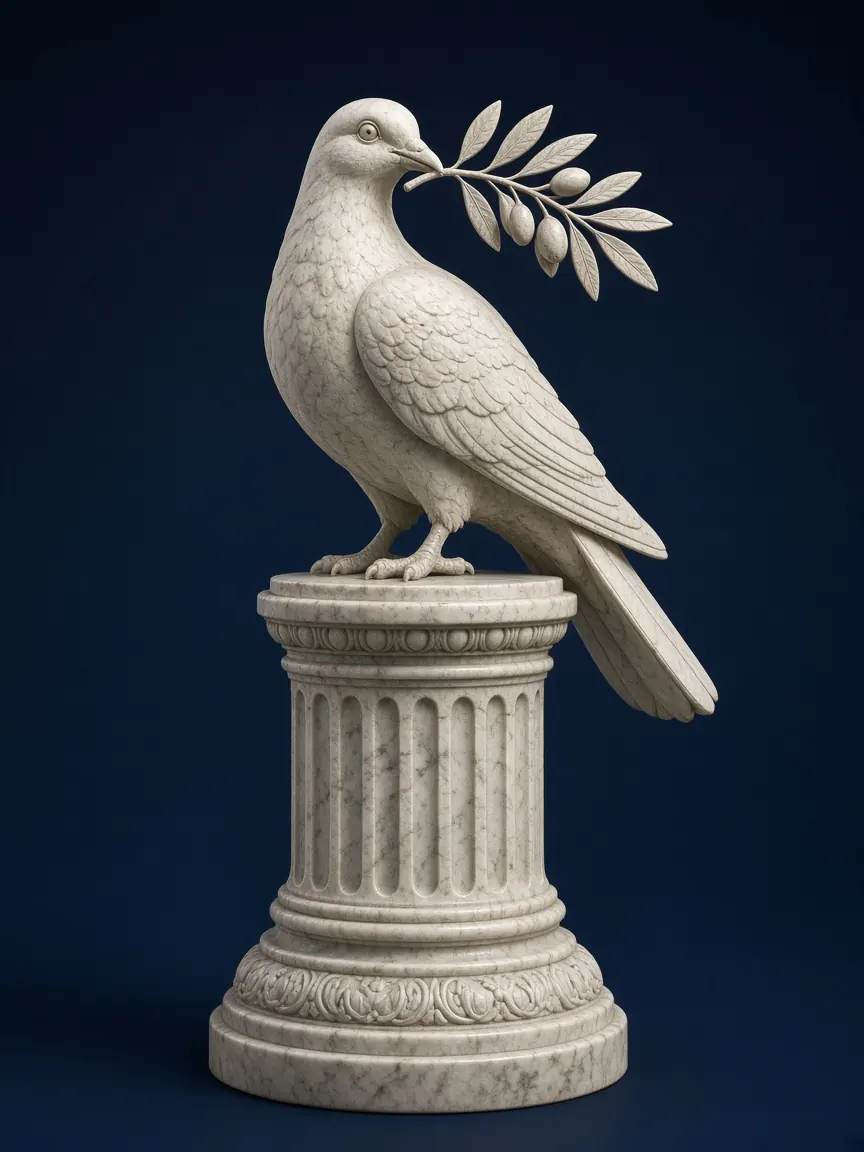
Sculpture & 3D Art – illustrative 3D render
Art

Sculpture & 3D Art

Digital sculptures, statues, memorials and church art for print, CNC or presentation.

  • Figurines & statues
  • Memorials, plaques & headstones
  • Print / CNC-ready files

From ₹6,000

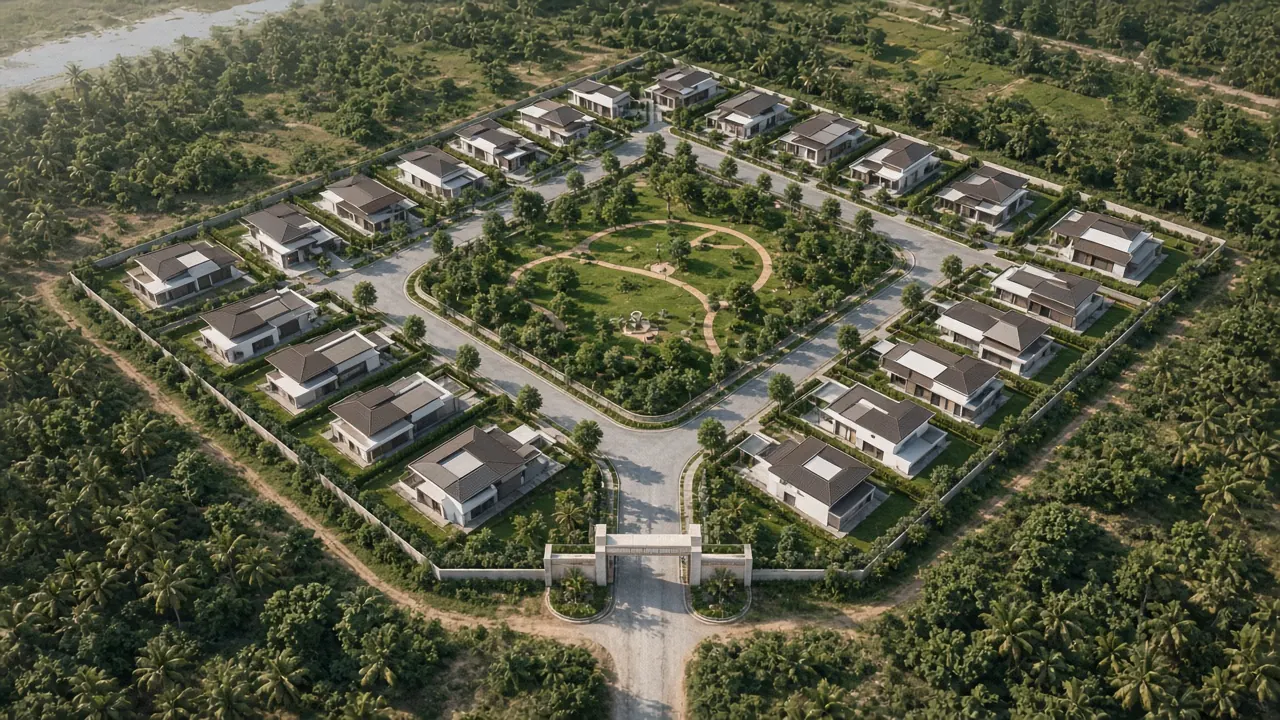
Site, Landscape & Aerial Views – illustrative 3D render
Site

Site, Landscape & Aerial Views

Bird's-eye views of layouts, gated communities, gardens and terraces.

  • Layout & plot visualisation
  • Garden / terrace landscape 3D
  • Aerial views for marketing

Garden 3D ₹4,500 (2 views) · Aerial from ₹12,000

Commercial, Shop & Office 3D – illustrative 3D render
Commercial

Commercial, Shop & Office 3D

Shop interiors, facades with signage, office layouts and showroom visualisation.

  • Shop facade & signage 3D
  • Office & showroom interiors
  • Concept / massing studies

Shop/office interior from ₹13,500

See electrical, mechanical & civil 3D in detail →

Watch

From 2D plan to 3D view in 17 seconds

Your plan on paper shows lines and sizes. A 3D view shows how your home will really look and feel – before construction begins.

Illustrative animation.

How we work

Simple 5-step process

  1. Brief & quoteShare your plan, sq ft and references. Written quote within 24 hours.
  2. 50% advanceWork starts once the advance is received (UPI / bank transfer).
  3. Model previewModel screenshots to lock layout and proportions.
  4. Draft rendersWatermarked drafts with 2 revision rounds included.
  5. Final deliveryBalance 50%, then unwatermarked 4K files and drawings.
Pricing highlights

Transparent, startup-friendly rates

Complete-home packages are priced per sq ft. Each quote clearly states whether built-up or carpet area is used. “From” means a starting price – the final quote depends on size, detail and references.

Basic

₹16 / sq ft

2,200 sq ft home ≈ ₹35,200

  • 6–8 interior views (main rooms)
  • 1 exterior elevation view
  • Photoreal 4K renders
  • 7–10 working days
Most popular

Standard

₹22 / sq ft

2,200 sq ft home ≈ ₹48,400

  • 10–12 interior views (all rooms)
  • 2 exterior views (day + angle/night)
  • 3D furnished floor plan
  • 10–14 working days

Premium

₹40 / sq ft

2,200 sq ft home ≈ ₹88,000

  • Everything in Standard
  • 14+ views incl. kitchen/wardrobe close-ups
  • 30–60 sec 4K walkthrough video
  • 15–21 working days
Popular individual servicesRate
Quick 3D front elevation (ground / G+1)₹2,500
Photoreal exterior elevation (up to G+2)₹4,500 / view
Photoreal interior render (first view of a room)₹3,500 / view
3D furnished floor plan (per floor, up to 2,500 sq ft)₹2,000 / floor
Architectural walkthrough video, 4K (min. 30 sec)₹15,000 / min
2D floor plan with furniture layout₹1,500 / floor
Residential drawing set (plans, 2 elevations, 1 section)₹4,500 / set
Individual sheet (elevation, section, ceiling, electrical, flooring, site)₹800 / sheet
Product / furniture model + 3 studio rendersfrom ₹2,000
Sculpture / figurine / statue (digital sculpt)from ₹6,000
Electrical, mechanical / MEP and civil 3D modelsCustom quote
2 revisionsincluded after first draft
50% advancebalance before final files
₹15,000minimum for home packages
Valid till31 March 2027 · GST extra if applicable
Where we work

3D design services across South India & Mumbai

We work online, so location is never a barrier. Popular requests include 3D elevation design in Chennai and Coimbatore, 3D walkthroughs in Kerala, interior 3D renders in Bengaluru, 3D MEP modelling in Hyderabad, and house elevation design in Madurai, Tirunelveli and Nagercoil.

  • Mumbai
  • Chennai
  • Coimbatore
  • Madurai
  • Tiruchirappalli
  • Tirunelveli
  • Thoothukudi
  • Nagercoil
  • Salem
  • Erode
  • Bengaluru
  • Mysuru
  • Mangaluru
  • Kochi
  • Thiruvananthapuram
  • Kozhikode
  • Thrissur
  • Hyderabad
  • Visakhapatnam
  • Vijayawada
  • Tirupati
  • Puducherry
Mugilverse Studio banner with an illustrative villa render
FAQ

Frequently asked questions

How much does a 3D elevation cost?

A quick front elevation concept starts at ₹2,500. A photoreal exterior elevation with landscape is ₹4,500 per view, and an extra angle or night view of the same model is ₹1,500. GST extra if applicable.

How is a complete home 3D package priced?

Complete-home packages are priced per square foot: Basic ₹16, Standard ₹22 and Premium ₹40. Every quote clearly states whether built-up or carpet area is used. Packages have a minimum billing of ₹15,000.

Do you work outside Mumbai?

Yes. We work fully online with clients across Tamil Nadu, Kerala, Karnataka, Andhra Pradesh, Telangana and Mumbai. Share your plan on WhatsApp or email and we take it from there.

Do you do 3D electrical, mechanical and civil models?

Yes. We create 3D electrical layouts (lighting points, conduit routing, panel rooms), mechanical/MEP models (HVAC ducting, plumbing, coordination, equipment) and civil/structural models (RCC and steel framing, foundations, site). These are quoted per project after we see your drawings.

Do you provide structural design or approval drawings?

No. Our models and drawings are for design, visualisation, coordination and marketing. Structural design or calculations, BOQ, site supervision, and licensed-architect stamped drawings for approvals are not included – please get those from a licensed engineer or architect.

How many revisions are included?

Two revision rounds are included after the first draft. Extra rounds are ₹1,000 (interior, per room) or ₹2,000 (exterior / full model).

What are the payment terms?

50% advance to start and the balance 50% before the final, unwatermarked files are delivered. UPI or bank transfer.

What do I need to send for a quote?

A dimensioned plan (PDF, drawing or even a clear hand sketch), the area in sq ft, a few reference images you like, and your deadline. We reply with a written quote within 24 hours.

How long does it take?

Typical complete-home packages take 7–10 working days (Basic), 10–14 (Standard) or 15–21 (Premium), depending on timely inputs. Express delivery at about half the time is available for +25%, subject to availability.

Contact

Let's build your dream – in 3D first

Send your plan and a few details. We reply with a written quote within 24 hours.

Quick quote request

No data is stored on this website – your message opens in WhatsApp or your email app.