Mugilverse Studio logoMUGILVERSE3D DESIGN STUDIO

Home › 3D Services

3D for every field

Architecture · Interior · Electrical · Mechanical · Civil · Products · Sculpture

ⓘ Illustrative visuals – concept images, not completed client projects.

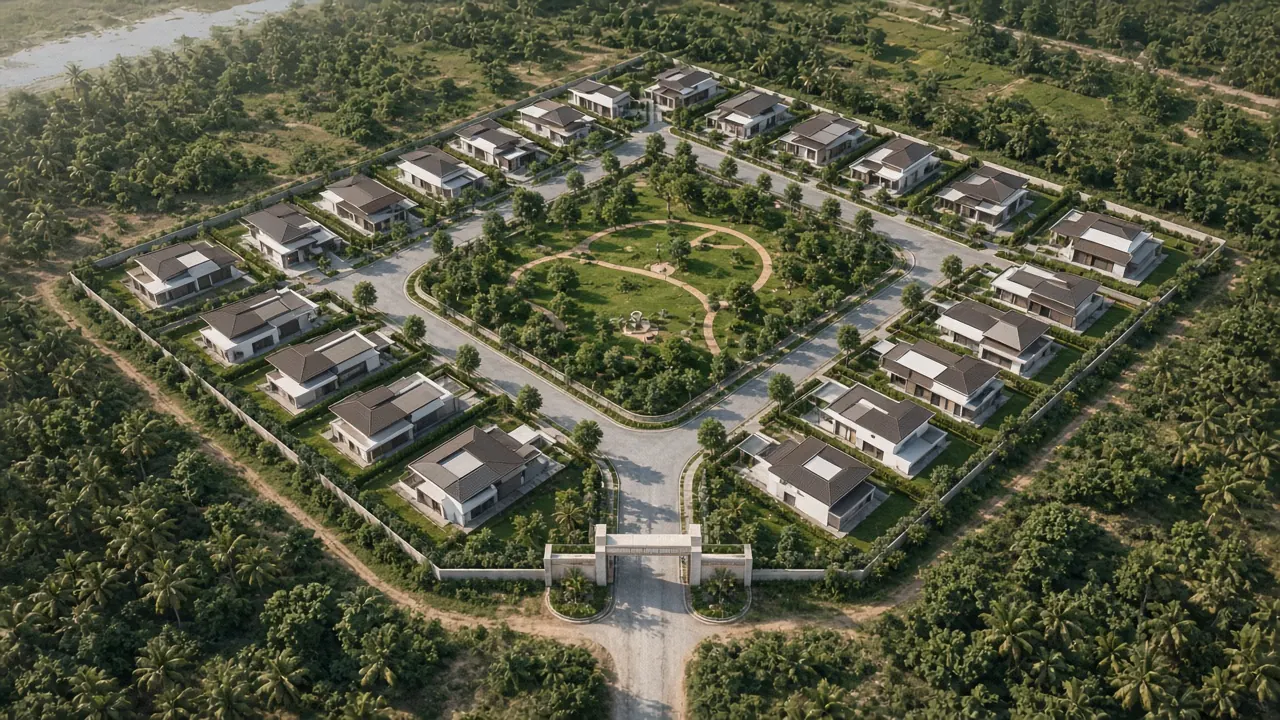
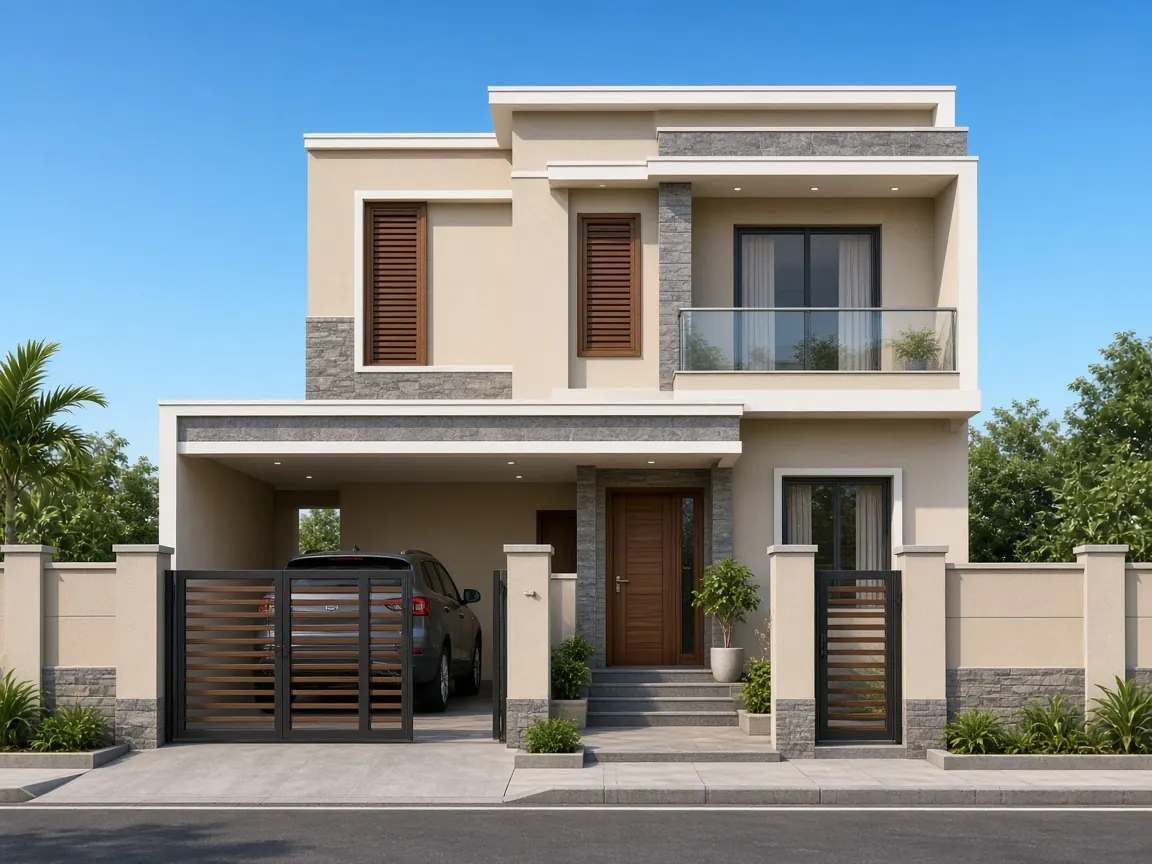
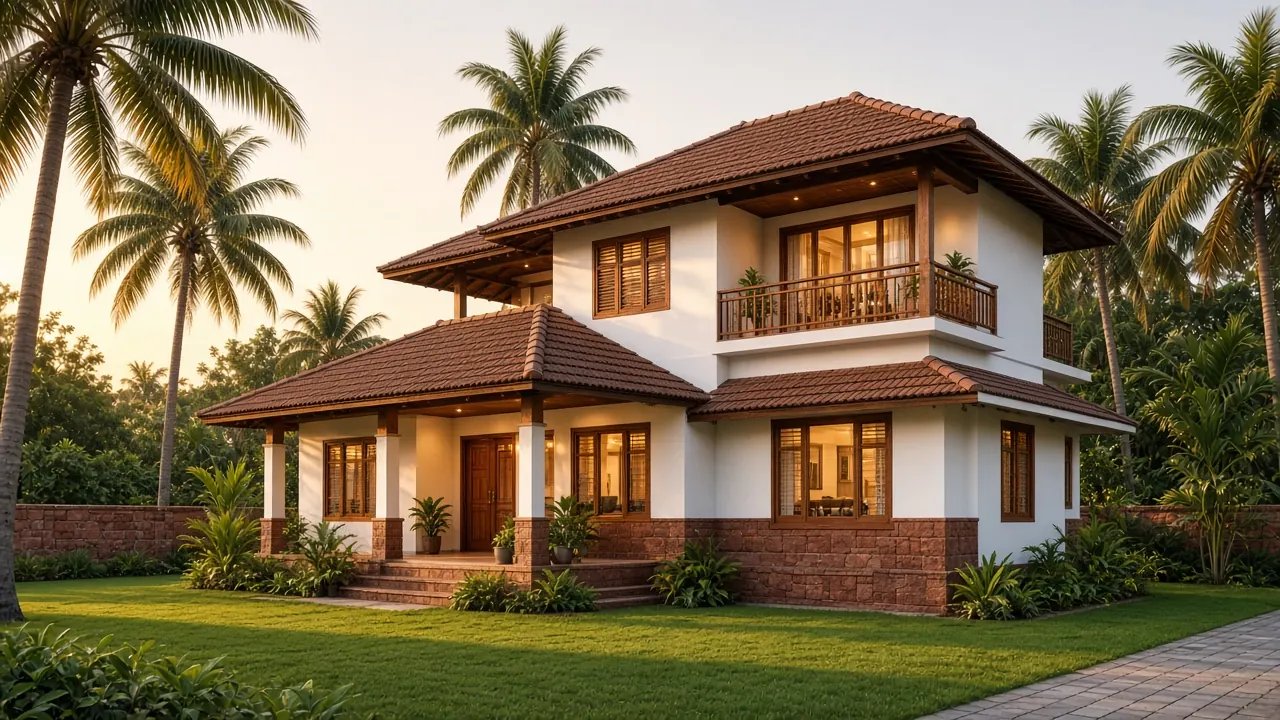
Architecture: 3D elevation, exterior & walkthrough – illustrative 3D renderArchitecture example – illustrativeArchitecture example – illustrative
Architecture

Architecture: 3D elevation, exterior & walkthrough

Photoreal 3D elevation design for independent houses, villas, apartments, shops, churches and halls – in Kerala, Chettinad, Tamil Nadu contemporary or modern styles. Add 4K walkthrough videos and aerial views for builders and real-estate marketing.

  • Quick 3D front elevation from ₹2,500; photoreal exterior ₹4,500/view
  • Extra angle or night view ₹1,500/view
  • Apartment / commercial exteriors from ₹8,000/view; aerial from ₹12,000/view
  • Walkthrough video ₹15,000/min (₹9,000/min as an add-on)
Ask for a quote
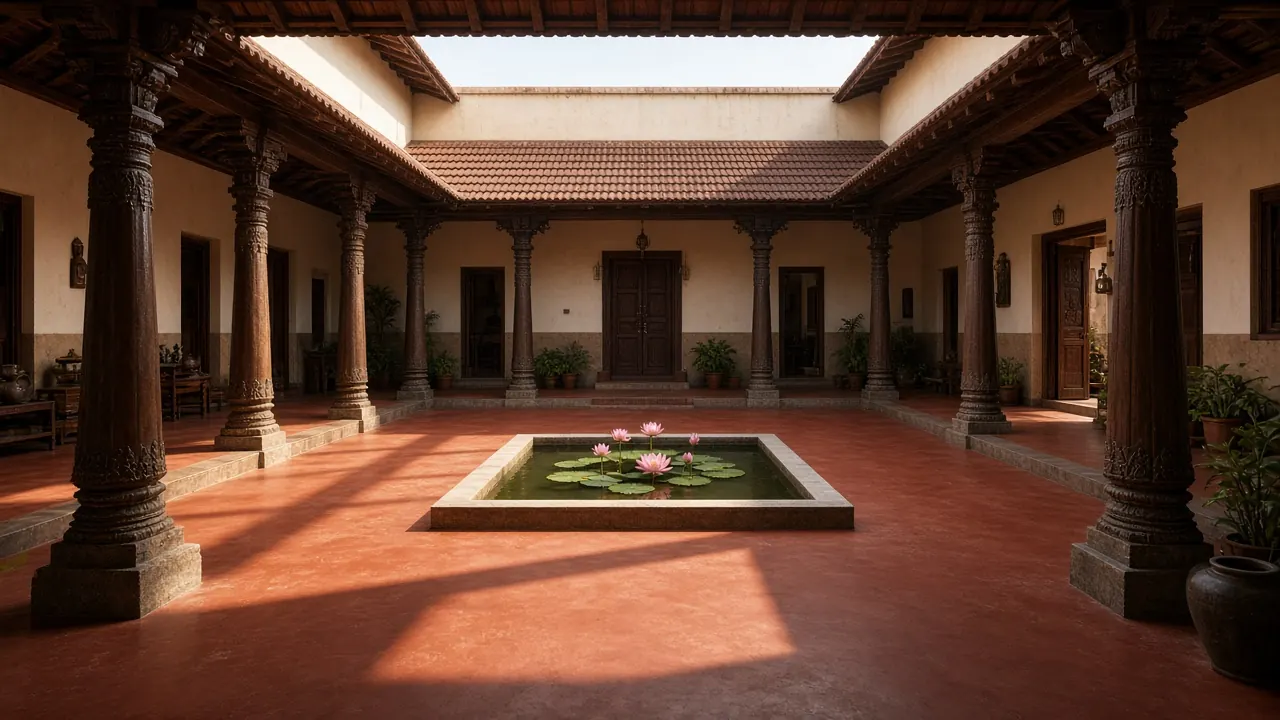
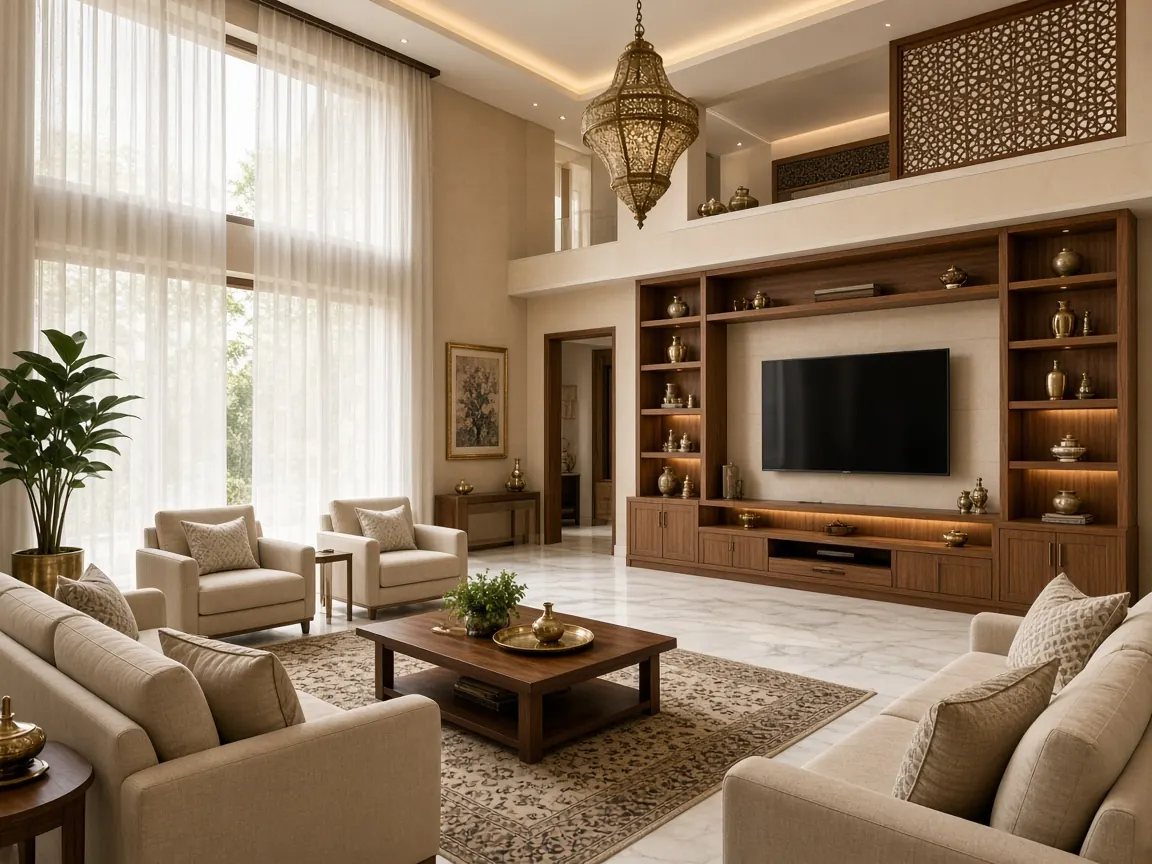
Interior: living, kitchen, bedroom & commercial 3D – illustrative 3D renderInterior example – illustrativeInterior example – illustrative
Interior

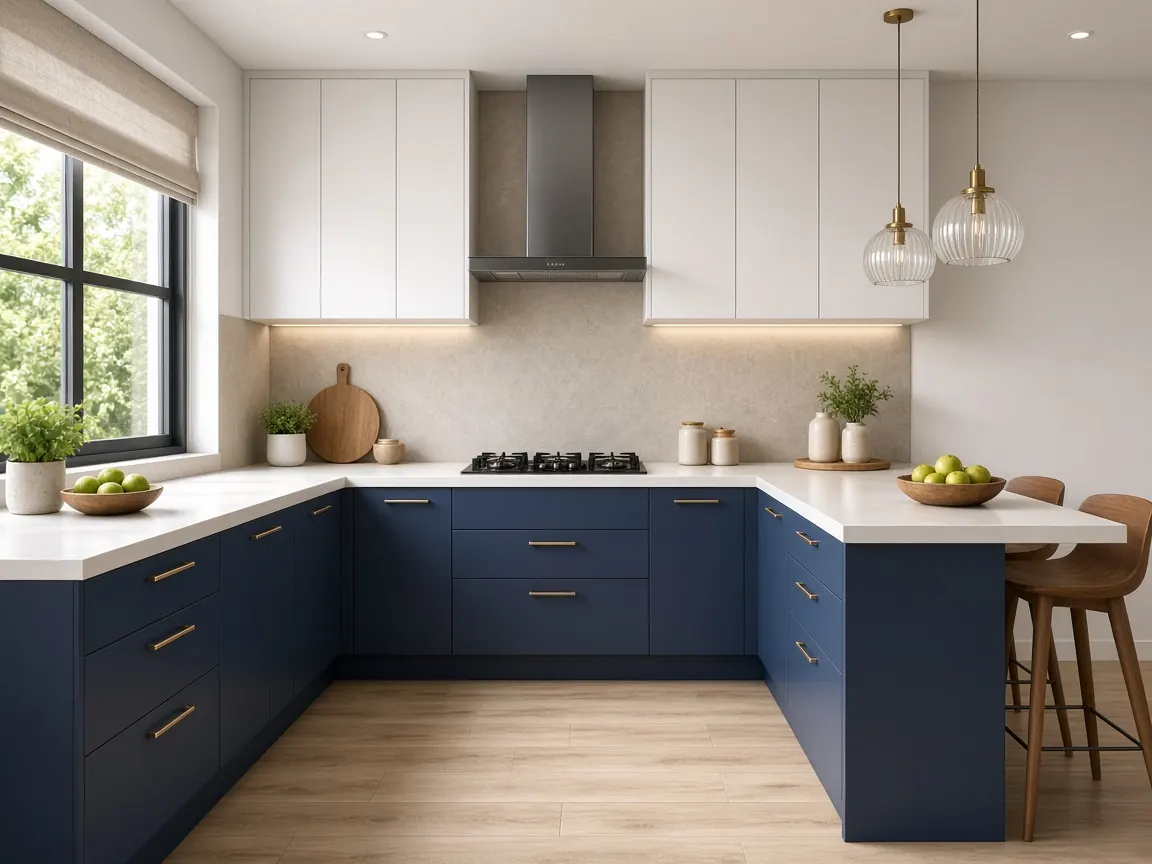
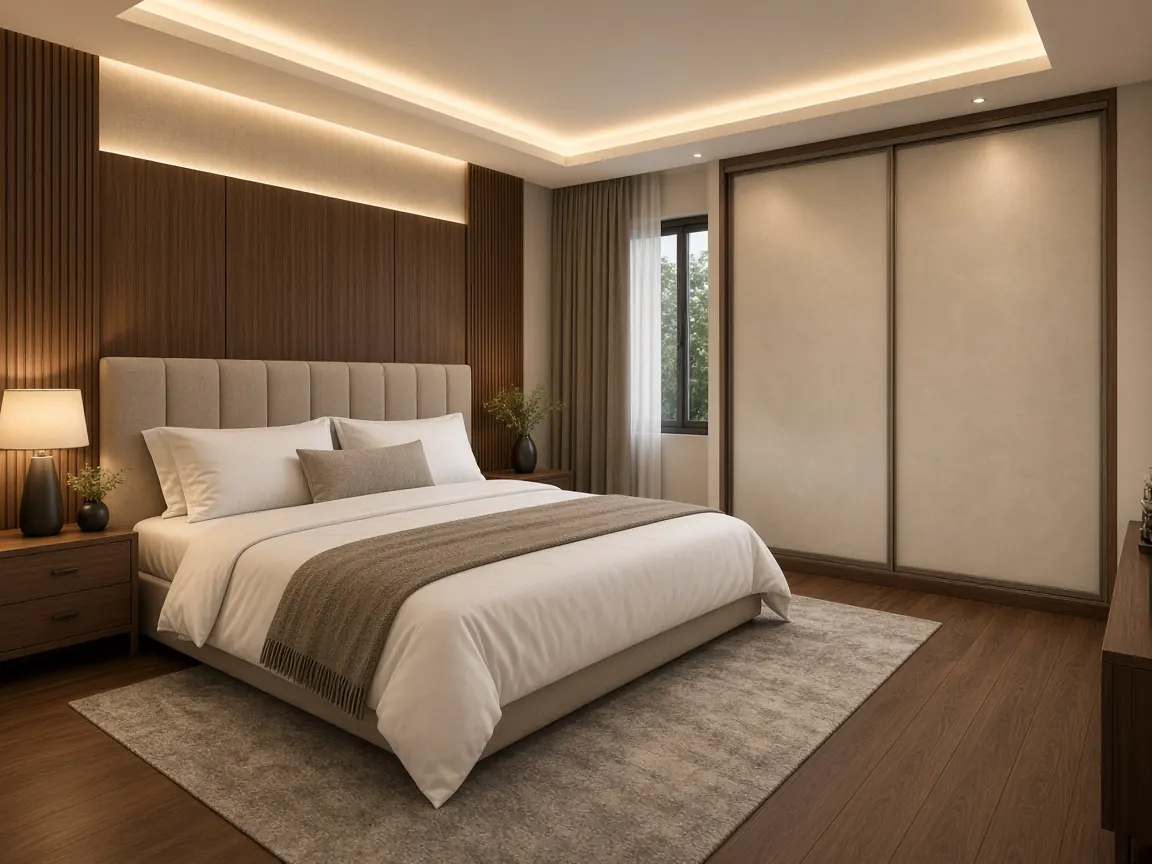
Interior: living, kitchen, bedroom & commercial 3D

Realistic 3D interior renders for homes, shops and offices, with furniture, false ceiling, lighting, materials and colour options – so you approve the look before carpentry starts.

  • Interior render ₹3,500 per view; extra view of same room ₹1,200
  • Shop / office interior 3D from ₹13,500 (up to 500 sq ft)
  • Furniture & joinery details ₹900/sheet
  • 360° panorama add-ons available
Ask for a quote
3D floor plans & 2D working drawings – illustrative 3D render3D floor plans & 2D working drawings example – illustrative3D floor plans & 2D working drawings example – illustrative
3D floor plans & 2D working drawings

3D floor plans & 2D working drawings

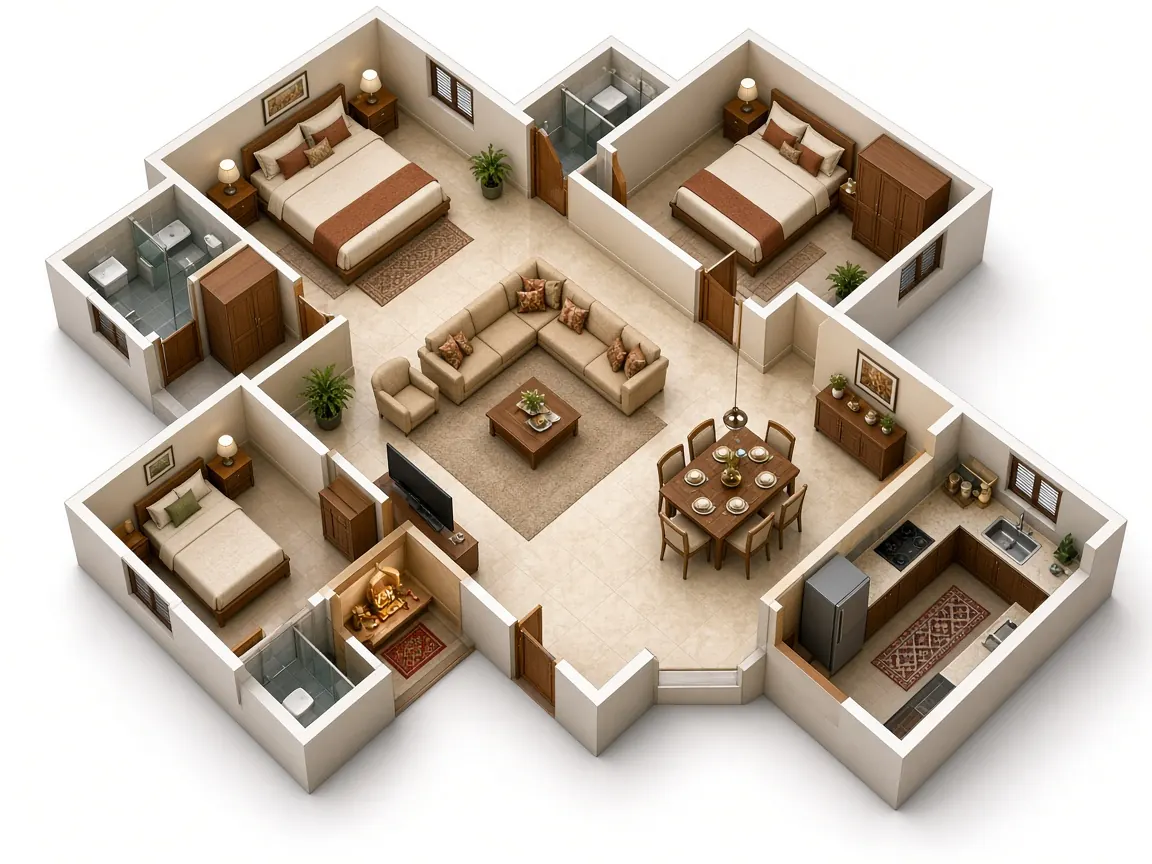
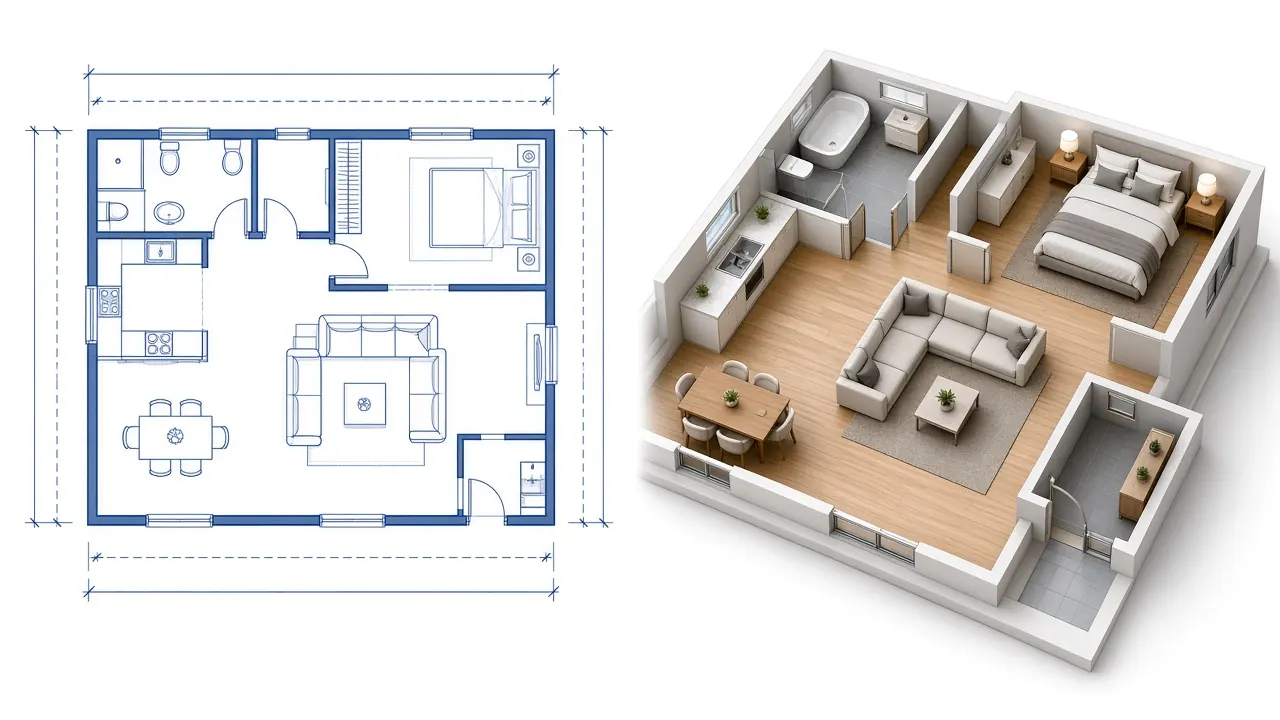
Furnished 3D floor plans and accurate, dimensioned 2D drafting: floor plans, elevations, sections, ceiling, flooring, electrical and plumbing point layouts, delivered as editable digital files and PDF.

  • 3D floor plan ₹2,000/floor
  • 2D floor plan with furniture ₹1,500/floor
  • Residential drawing set ₹4,500; detailed set ₹11,000
  • Individual sheet / sketch-to-digital ₹800/sheet
Ask for a quote
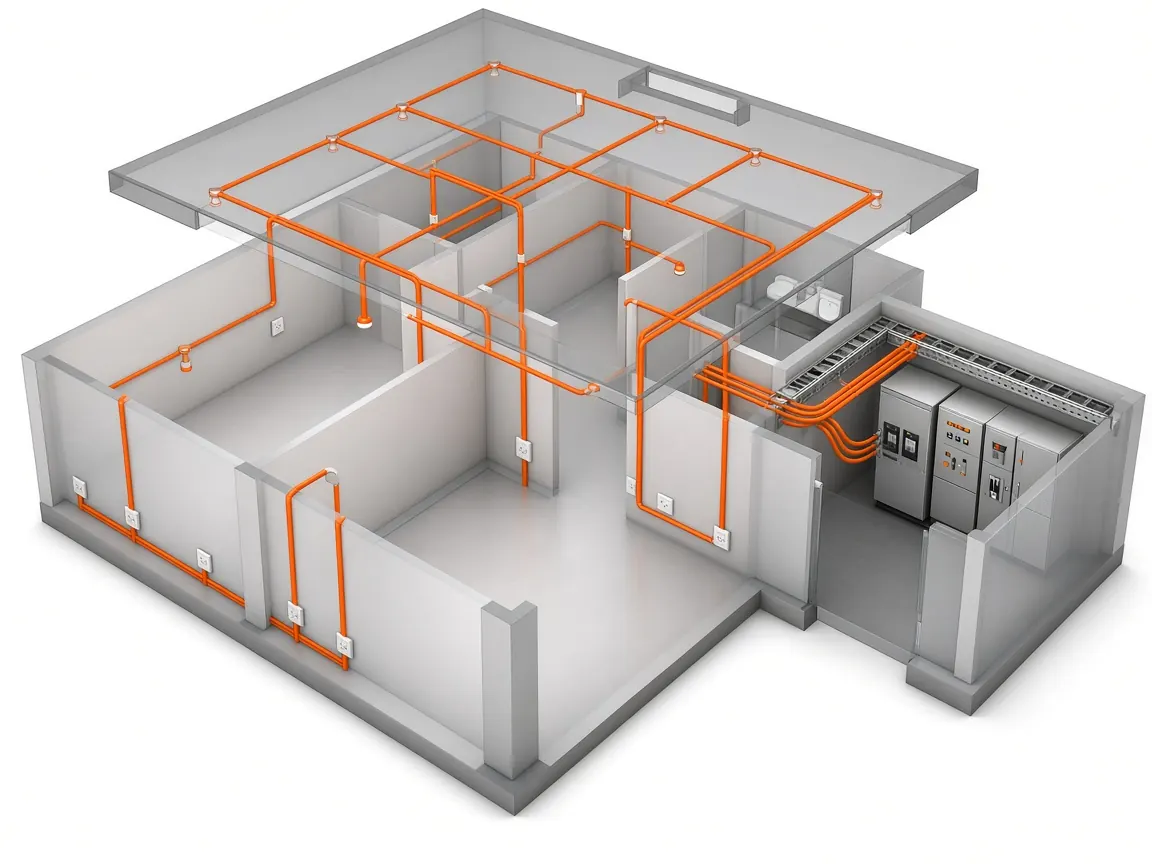
Electrical: 3D electrical layouts, lighting & conduit routing – illustrative 3D renderElectrical example – illustrativeElectrical example – illustrative
Electrical

Electrical: 3D electrical layouts, lighting & conduit routing

3D electrical layouts that make wiring plans easy to read: lighting and power points, switch boards, conduit routing through walls and slabs, cable trays, DB locations and panel / switch rooms. Useful for electricians, contractors and homeowners to agree on positions before chasing walls.

  • Lighting, switch and socket point layouts in 3D
  • Conduit and cable tray routing visualisation
  • Panel room, DB and switch-room 3D models
  • Electrical layout sheets ₹800/sheet; 3D models – custom quote
Ask for a quote
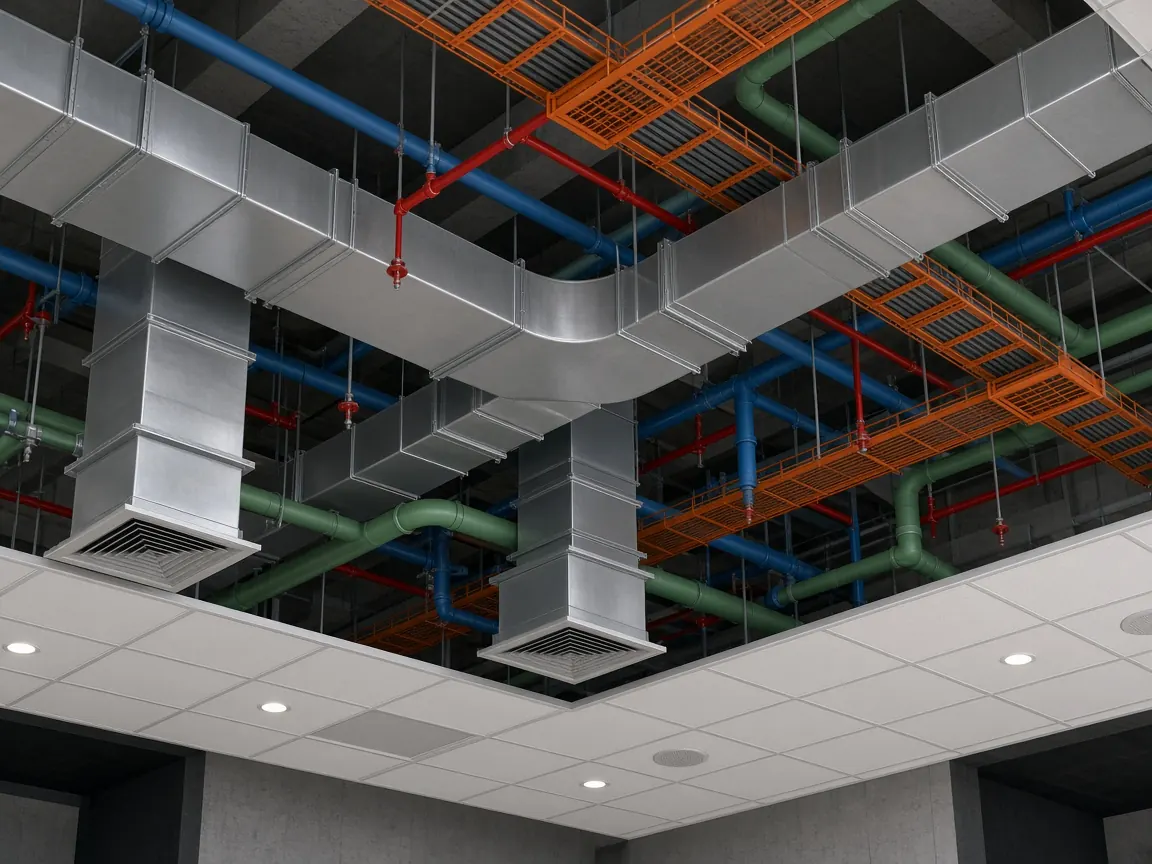
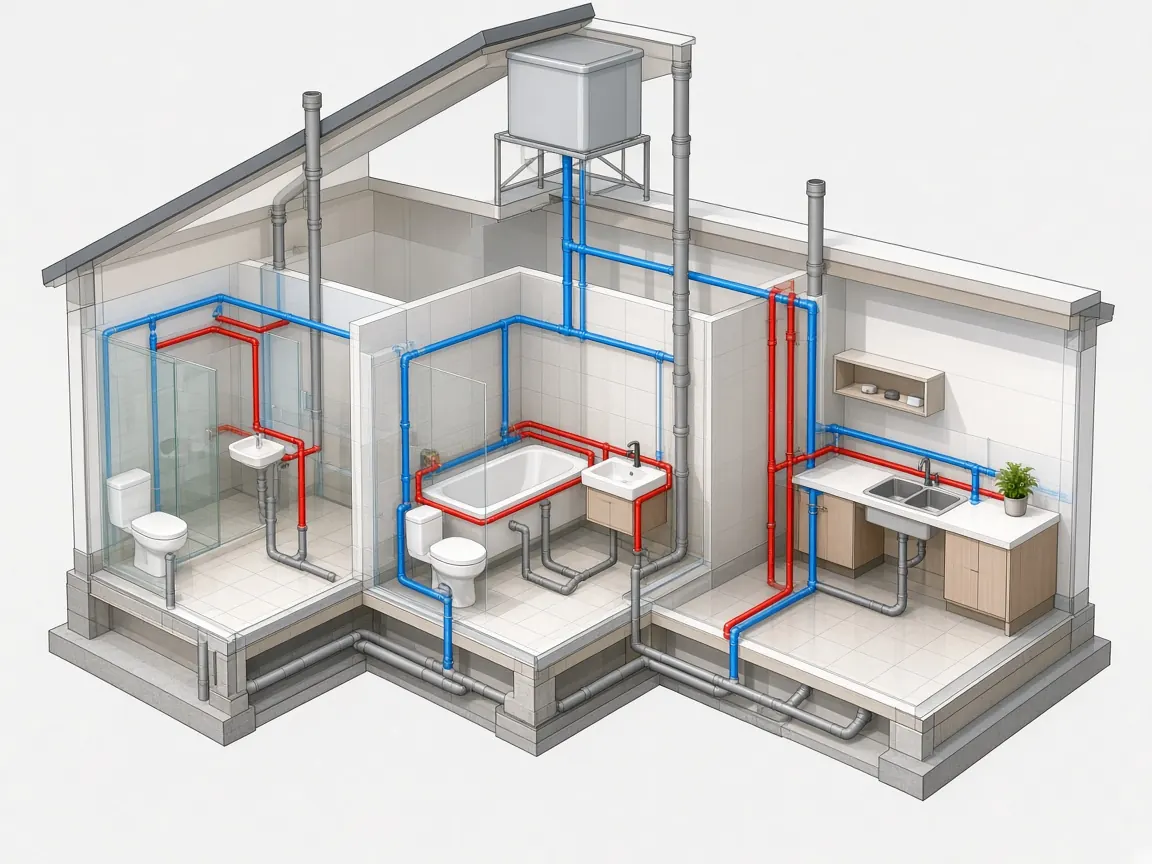
Mechanical: HVAC ducting, plumbing, MEP coordination & equipment – illustrative 3D renderMechanical example – illustrativeMechanical example – illustrative
Mechanical

Mechanical: HVAC ducting, plumbing, MEP coordination & equipment

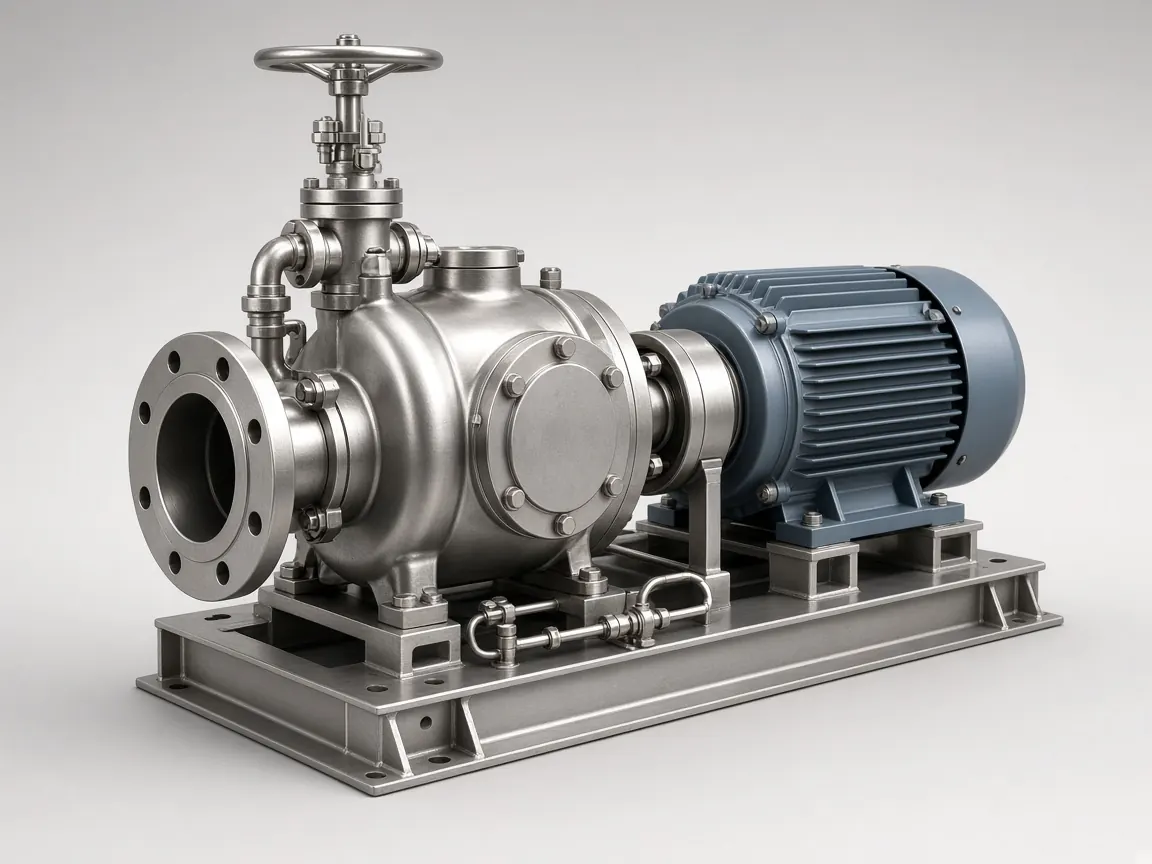
3D MEP modelling for homes, offices and commercial buildings: HVAC duct and diffuser layouts, chilled-water and plumbing pipes, drainage and vent routing, fire lines and cable trays combined into one coordination model to spot clashes early. We also model machines and equipment such as pumps, motors and skids.

  • HVAC ducting & diffuser 3D layouts
  • Plumbing, drainage & water-tank routing
  • MEP coordination / clash-check views
  • Machine & equipment 3D models; complex items from ₹6,000
Ask for a quote
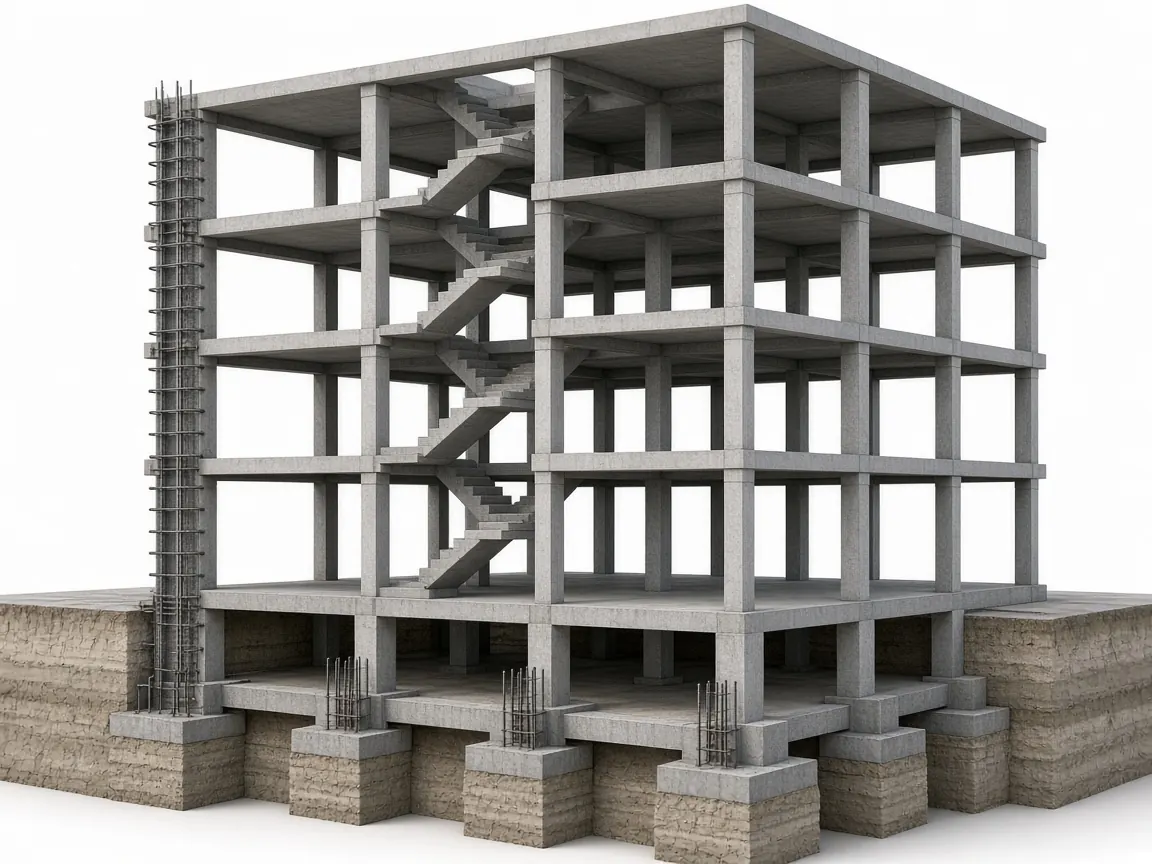
Civil: structural framing, foundations, RCC & steel models – illustrative 3D renderCivil example – illustrativeCivil example – illustrative
Civil

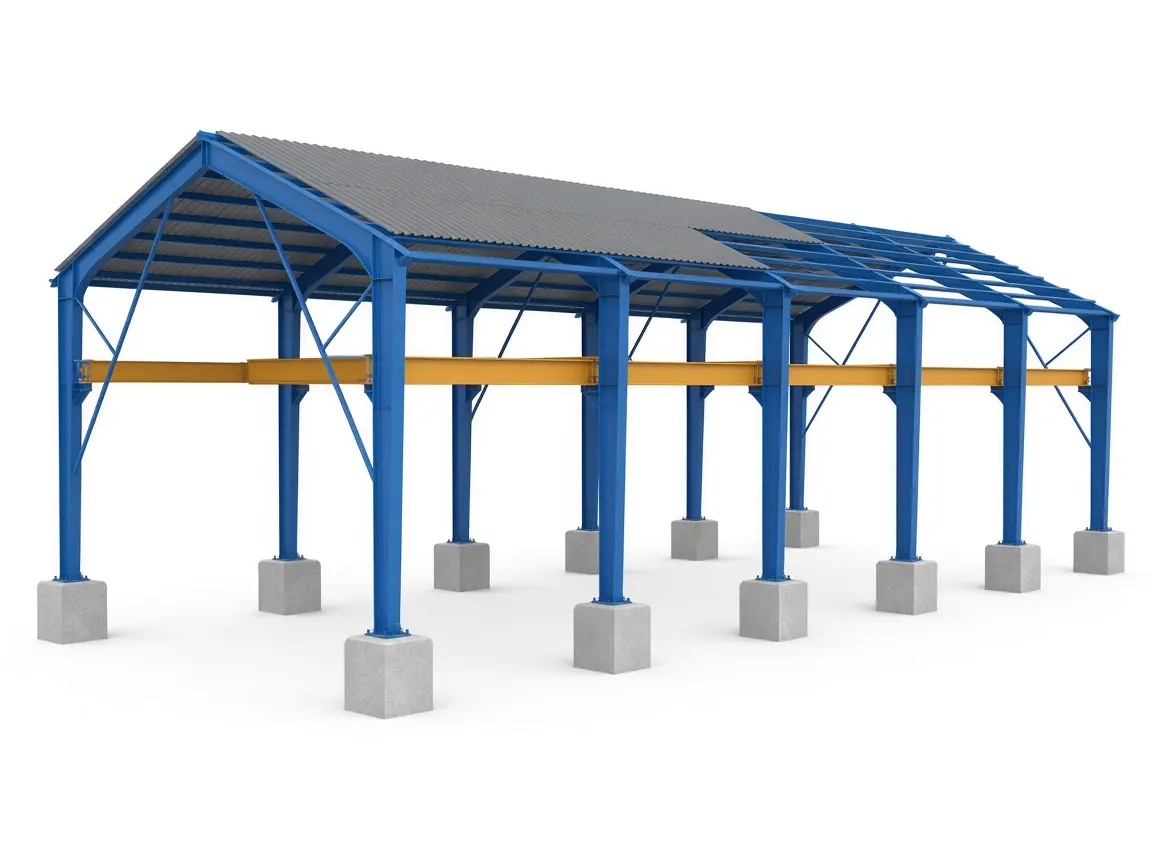
Civil: structural framing, foundations, RCC & steel models

3D civil and structural models built from your engineer's drawings: RCC columns, beams, slabs and staircases, isolated and combined footings, steel portal frames and sheds, plus site and landscape models. Models are organised by element so they are quantities-friendly for your estimator.

  • RCC frame, foundation and staircase 3D models
  • Steel shed, portal frame and truss models
  • Site, plot and landscape models; garden 3D ₹4,500
  • Element-wise, quantities-friendly organisation
Ask for a quote
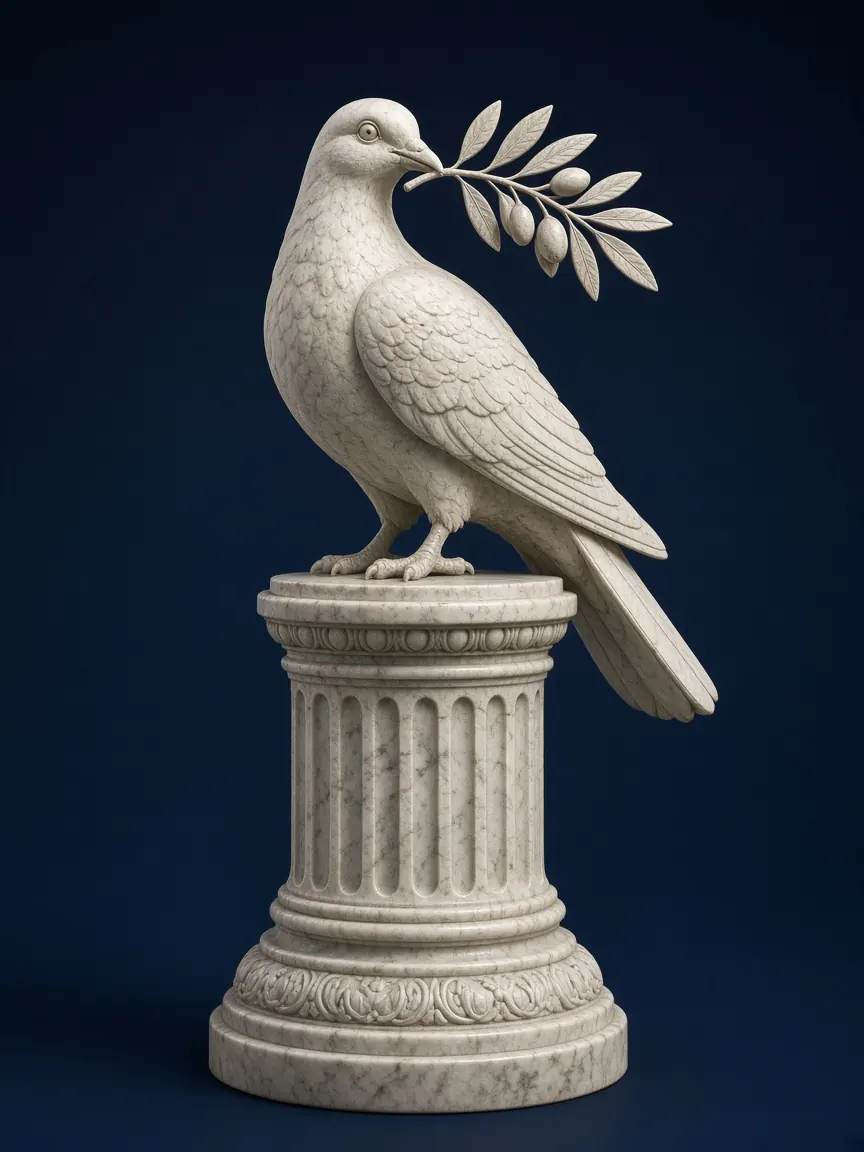
Products, furniture & sculpture – illustrative 3D renderProducts, furniture & sculpture example – illustrativeProducts, furniture & sculpture example – illustrative
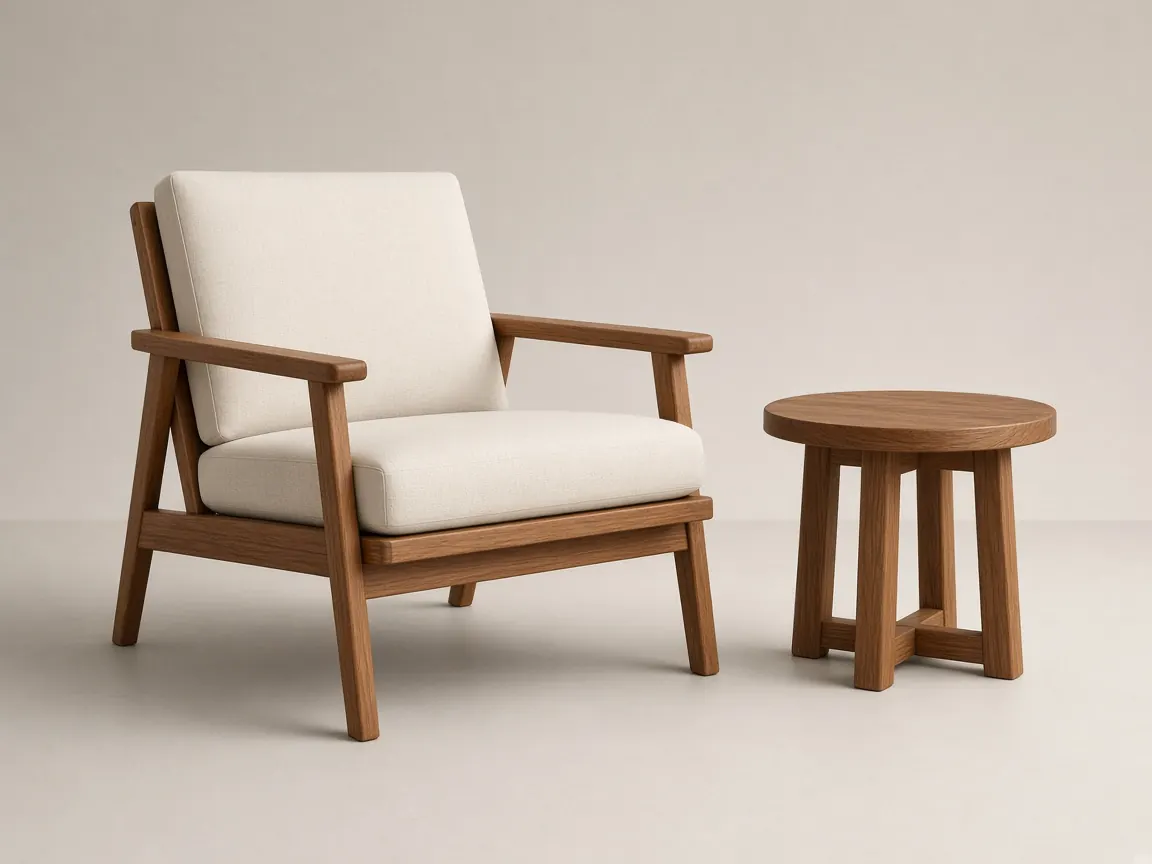
Products, furniture & sculpture

Products, furniture & sculpture

Catalogue-quality product and furniture renders, 360° turntable videos, 3D-print-ready models and digital sculpture – statues, figurines, memorials and church art.

  • Product / furniture model + 3 renders from ₹2,000
  • Turntable / 360° spin video ₹3,000
  • 3D-print-ready model from ₹3,000
  • Sculpture from ₹6,000; memorial design from ₹5,000
Ask for a quote
Please note: our electrical, mechanical and civil work is 3D modelling, drafting and visualisation based on drawings and data you provide. Structural design or calculations, load/HVAC sizing, BOQ, site measurement and supervision, and licensed-architect or engineer stamped drawings for approvals are not included.
Contact

Let's build your dream – in 3D first

Send your plan and a few details. We reply with a written quote within 24 hours.

Quick quote request

No data is stored on this website – your message opens in WhatsApp or your email app.